
Search results for "Basement spa" in Home Design Ideas
 W Design Interiors
Tricia Shay Photography
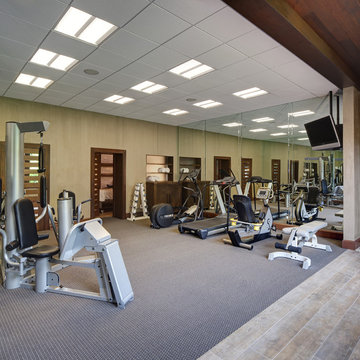
Multiuse home gym - large contemporary carpeted multiuse home gym idea in Cleveland
Multiuse home gym - large contemporary carpeted multiuse home gym idea in Cleveland
 Pat Scales Remodeling
Add Vision

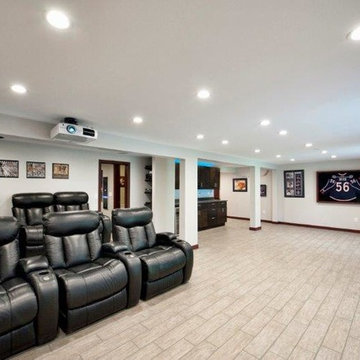

Home theater - large contemporary walk-out beige floor home theater idea in Columbus with beige walls, a two-sided fireplace and a stone fireplace
Home theater - large contemporary walk-out beige floor home theater idea in Columbus with beige walls, a two-sided fireplace and a stone fireplace
 Interior Style, LLC
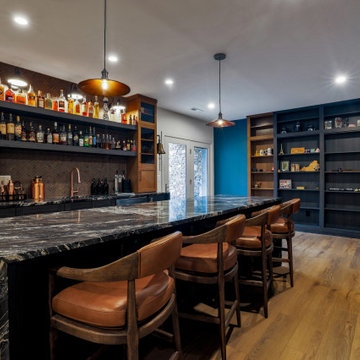
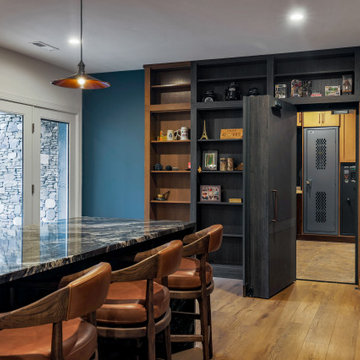
The basement is designed as a warm, immersive retreat that blends eclectic design with spa-like tranquility and hidden entertainment spaces. The overall palette centers around warm natural woods, matte black accents, and layered moody lighting, creating a cozy yet sophisticated atmosphere throughout the space.
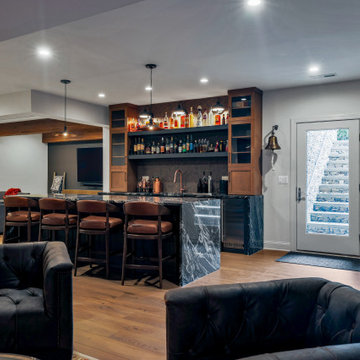
The main living area features a comfortable lounge zone anchored by a fireplace, with plush seating, textured rugs, and low, ambient lighting to create a relaxed, intimate vibe. Built-in shelving in dark wood with black metal details adds visual interest and provides space for books, art, and curated décor. The lighting plan emphasizes dim, warm, and indirect sources—wall sconces, concealed LED strips, and table lamps—to keep the environment calm and atmospheric rather than bright and open.
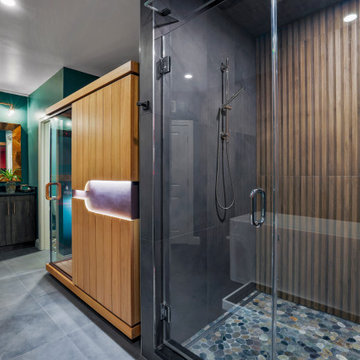
One side of the basement transitions into a Zen-inspired spa retreat. This area uses lighter warm woods and natural stone elements to create contrast while maintaining harmony with the rest of the basement. The spa includes:
A glass-front sauna with slatted cedar walls and soft backlighting
A cold plunge tub with dark stone or concrete surround
Minimalist fixtures in matte black
Subtle greenery and natural textures to reinforce the calming, restorative feel
The spa zone should feel like a boutique wellness retreat tucked inside the home—clean, quiet, and intentionally minimal.
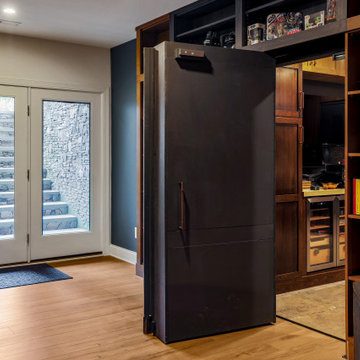
A unique feature of the basement is a hidden “man cave” lounge accessed through a secret door disguised as a built-in shelving unit. When opened, it reveals a darker, more intimate room designed for entertaining or unwinding. This space uses rich two-tone walls in deep warm hues—such as charcoal paired with dark walnut or oxblood—along with low lighting and heavier textures. The room could include a bar area, media setup, leather seating, and subtle accent lighting to enhance the clandestine, speakeasy-like atmosphere.
Overall, the basement should feel layered, cozy, slightly mysterious, and luxurious, balancing relaxation, wellness, and entertainment in a way that feels cohesive but full of discovery.
Find the right local pro for your project
 INDESIGN KITCHEN AND BATH AND REMODELING
Disclaimer: InDesign Kitchen and Bath does not claim to own these photos . We are sharing these for sample inspiration only.
-Credits to the rightful owners-
 Interior Style, LLC
The basement is designed as a warm, immersive retreat that blends eclectic design with spa-like tranquility and hidden entertainment spaces. The overall palette centers around warm natural woods, matte black accents, and layered moody lighting, creating a cozy yet sophisticated atmosphere throughout the space.
The main living area features a comfortable lounge zone anchored by a fireplace, with plush seating, textured rugs, and low, ambient lighting to create a relaxed, intimate vibe. Built-in shelving in dark wood with black metal details adds visual interest and provides space for books, art, and curated décor. The lighting plan emphasizes dim, warm, and indirect sources—wall sconces, concealed LED strips, and table lamps—to keep the environment calm and atmospheric rather than bright and open.
One side of the basement transitions into a Zen-inspired spa retreat. This area uses lighter warm woods and natural stone elements to create contrast while maintaining harmony with the rest of the basement. The spa includes:
A glass-front sauna with slatted cedar walls and soft backlighting
A cold plunge tub with dark stone or concrete surround
Minimalist fixtures in matte black
Subtle greenery and natural textures to reinforce the calming, restorative feel
The spa zone should feel like a boutique wellness retreat tucked inside the home—clean, quiet, and intentionally minimal.
A unique feature of the basement is a hidden “man cave” lounge accessed through a secret door disguised as a built-in shelving unit. When opened, it reveals a darker, more intimate room designed for entertaining or unwinding. This space uses rich two-tone walls in deep warm hues—such as charcoal paired with dark walnut or oxblood—along with low lighting and heavier textures. The room could include a bar area, media setup, leather seating, and subtle accent lighting to enhance the clandestine, speakeasy-like atmosphere.
Overall, the basement should feel layered, cozy, slightly mysterious, and luxurious, balancing relaxation, wellness, and entertainment in a way that feels cohesive but full of discovery.
 Pat Scales Remodeling
Add Vision
Large trendy walk-out beige floor home theater photo in Columbus with beige walls, a two-sided fireplace and a stone fireplace
Large trendy walk-out beige floor home theater photo in Columbus with beige walls, a two-sided fireplace and a stone fireplace
 INDESIGN KITCHEN AND BATH AND REMODELING
Disclaimer: InDesign Kitchen and Bath does not claim to own these photos . We are sharing these for sample inspiration only.
-Credits to the rightful owners-

Sponsored
Delaware, OH

Buckeye Basements, Inc.
Central Ohio's Basement Finishing ExpertsBest Of Houzz '13-'21
 Interior Style, LLC
The basement is designed as a warm, immersive retreat that blends eclectic design with spa-like tranquility and hidden entertainment spaces. The overall palette centers around warm natural woods, matte black accents, and layered moody lighting, creating a cozy yet sophisticated atmosphere throughout the space.
The main living area features a comfortable lounge zone anchored by a fireplace, with plush seating, textured rugs, and low, ambient lighting to create a relaxed, intimate vibe. Built-in shelving in dark wood with black metal details adds visual interest and provides space for books, art, and curated décor. The lighting plan emphasizes dim, warm, and indirect sources—wall sconces, concealed LED strips, and table lamps—to keep the environment calm and atmospheric rather than bright and open.
One side of the basement transitions into a Zen-inspired spa retreat. This area uses lighter warm woods and natural stone elements to create contrast while maintaining harmony with the rest of the basement. The spa includes:
A glass-front sauna with slatted cedar walls and soft backlighting
A cold plunge tub with dark stone or concrete surround
Minimalist fixtures in matte black
Subtle greenery and natural textures to reinforce the calming, restorative feel
The spa zone should feel like a boutique wellness retreat tucked inside the home—clean, quiet, and intentionally minimal.
A unique feature of the basement is a hidden “man cave” lounge accessed through a secret door disguised as a built-in shelving unit. When opened, it reveals a darker, more intimate room designed for entertaining or unwinding. This space uses rich two-tone walls in deep warm hues—such as charcoal paired with dark walnut or oxblood—along with low lighting and heavier textures. The room could include a bar area, media setup, leather seating, and subtle accent lighting to enhance the clandestine, speakeasy-like atmosphere.
Overall, the basement should feel layered, cozy, slightly mysterious, and luxurious, balancing relaxation, wellness, and entertainment in a way that feels cohesive but full of discovery.
 INDESIGN KITCHEN AND BATH AND REMODELING
Disclaimer: InDesign Kitchen and Bath does not claim to own these photos . We are sharing these for sample inspiration only.
-Credits to the rightful owners-
 Interior Style, LLC
The basement is designed as a warm, immersive retreat that blends eclectic design with spa-like tranquility and hidden entertainment spaces. The overall palette centers around warm natural woods, matte black accents, and layered moody lighting, creating a cozy yet sophisticated atmosphere throughout the space.
The main living area features a comfortable lounge zone anchored by a fireplace, with plush seating, textured rugs, and low, ambient lighting to create a relaxed, intimate vibe. Built-in shelving in dark wood with black metal details adds visual interest and provides space for books, art, and curated décor. The lighting plan emphasizes dim, warm, and indirect sources—wall sconces, concealed LED strips, and table lamps—to keep the environment calm and atmospheric rather than bright and open.
One side of the basement transitions into a Zen-inspired spa retreat. This area uses lighter warm woods and natural stone elements to create contrast while maintaining harmony with the rest of the basement. The spa includes:
A glass-front sauna with slatted cedar walls and soft backlighting
A cold plunge tub with dark stone or concrete surround
Minimalist fixtures in matte black
Subtle greenery and natural textures to reinforce the calming, restorative feel
The spa zone should feel like a boutique wellness retreat tucked inside the home—clean, quiet, and intentionally minimal.
A unique feature of the basement is a hidden “man cave” lounge accessed through a secret door disguised as a built-in shelving unit. When opened, it reveals a darker, more intimate room designed for entertaining or unwinding. This space uses rich two-tone walls in deep warm hues—such as charcoal paired with dark walnut or oxblood—along with low lighting and heavier textures. The room could include a bar area, media setup, leather seating, and subtle accent lighting to enhance the clandestine, speakeasy-like atmosphere.
Overall, the basement should feel layered, cozy, slightly mysterious, and luxurious, balancing relaxation, wellness, and entertainment in a way that feels cohesive but full of discovery.
 INDESIGN KITCHEN AND BATH AND REMODELING
Disclaimer: InDesign Kitchen and Bath does not claim to own these photos . We are sharing these for sample inspiration only.
-Credits to the rightful owners-
 Interior Style, LLC
The basement is designed as a warm, immersive retreat that blends eclectic design with spa-like tranquility and hidden entertainment spaces. The overall palette centers around warm natural woods, matte black accents, and layered moody lighting, creating a cozy yet sophisticated atmosphere throughout the space.
The main living area features a comfortable lounge zone anchored by a fireplace, with plush seating, textured rugs, and low, ambient lighting to create a relaxed, intimate vibe. Built-in shelving in dark wood with black metal details adds visual interest and provides space for books, art, and curated décor. The lighting plan emphasizes dim, warm, and indirect sources—wall sconces, concealed LED strips, and table lamps—to keep the environment calm and atmospheric rather than bright and open.
One side of the basement transitions into a Zen-inspired spa retreat. This area uses lighter warm woods and natural stone elements to create contrast while maintaining harmony with the rest of the basement. The spa includes:
A glass-front sauna with slatted cedar walls and soft backlighting
A cold plunge tub with dark stone or concrete surround
Minimalist fixtures in matte black
Subtle greenery and natural textures to reinforce the calming, restorative feel
The spa zone should feel like a boutique wellness retreat tucked inside the home—clean, quiet, and intentionally minimal.
A unique feature of the basement is a hidden “man cave” lounge accessed through a secret door disguised as a built-in shelving unit. When opened, it reveals a darker, more intimate room designed for entertaining or unwinding. This space uses rich two-tone walls in deep warm hues—such as charcoal paired with dark walnut or oxblood—along with low lighting and heavier textures. The room could include a bar area, media setup, leather seating, and subtle accent lighting to enhance the clandestine, speakeasy-like atmosphere.
Overall, the basement should feel layered, cozy, slightly mysterious, and luxurious, balancing relaxation, wellness, and entertainment in a way that feels cohesive but full of discovery.
 Interior Style, LLC
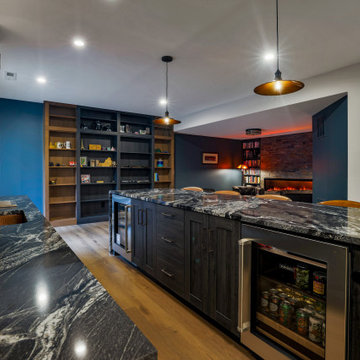
The basement is designed as a warm, immersive retreat that blends eclectic design with spa-like tranquility and hidden entertainment spaces. The overall palette centers around warm natural woods, matte black accents, and layered moody lighting, creating a cozy yet sophisticated atmosphere throughout the space.
The main living area features a comfortable lounge zone anchored by a fireplace, with plush seating, textured rugs, and low, ambient lighting to create a relaxed, intimate vibe. Built-in shelving in dark wood with black metal details adds visual interest and provides space for books, art, and curated décor. The lighting plan emphasizes dim, warm, and indirect sources—wall sconces, concealed LED strips, and table lamps—to keep the environment calm and atmospheric rather than bright and open.
One side of the basement transitions into a Zen-inspired spa retreat. This area uses lighter warm woods and natural stone elements to create contrast while maintaining harmony with the rest of the basement. The spa includes:
A glass-front sauna with slatted cedar walls and soft backlighting
A cold plunge tub with dark stone or concrete surround
Minimalist fixtures in matte black
Subtle greenery and natural textures to reinforce the calming, restorative feel
The spa zone should feel like a boutique wellness retreat tucked inside the home—clean, quiet, and intentionally minimal.
A unique feature of the basement is a hidden “man cave” lounge accessed through a secret door disguised as a built-in shelving unit. When opened, it reveals a darker, more intimate room designed for entertaining or unwinding. This space uses rich two-tone walls in deep warm hues—such as charcoal paired with dark walnut or oxblood—along with low lighting and heavier textures. The room could include a bar area, media setup, leather seating, and subtle accent lighting to enhance the clandestine, speakeasy-like atmosphere.
Overall, the basement should feel layered, cozy, slightly mysterious, and luxurious, balancing relaxation, wellness, and entertainment in a way that feels cohesive but full of discovery.

Sponsored
Delaware, OH
Buckeye Basements, Inc.
Central Ohio's Basement Finishing ExpertsBest Of Houzz '13-'21
 Interior Style, LLC
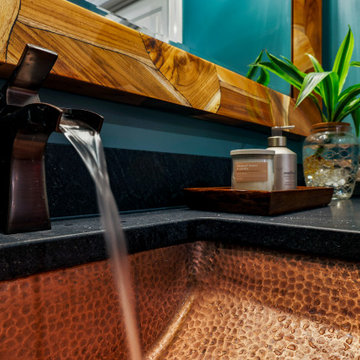
The basement is designed as a warm, immersive retreat that blends eclectic design with spa-like tranquility and hidden entertainment spaces. The overall palette centers around warm natural woods, matte black accents, and layered moody lighting, creating a cozy yet sophisticated atmosphere throughout the space.
The main living area features a comfortable lounge zone anchored by a fireplace, with plush seating, textured rugs, and low, ambient lighting to create a relaxed, intimate vibe. Built-in shelving in dark wood with black metal details adds visual interest and provides space for books, art, and curated décor. The lighting plan emphasizes dim, warm, and indirect sources—wall sconces, concealed LED strips, and table lamps—to keep the environment calm and atmospheric rather than bright and open.
One side of the basement transitions into a Zen-inspired spa retreat. This area uses lighter warm woods and natural stone elements to create contrast while maintaining harmony with the rest of the basement. The spa includes:
A glass-front sauna with slatted cedar walls and soft backlighting
A cold plunge tub with dark stone or concrete surround
Minimalist fixtures in matte black
Subtle greenery and natural textures to reinforce the calming, restorative feel
The spa zone should feel like a boutique wellness retreat tucked inside the home—clean, quiet, and intentionally minimal.
A unique feature of the basement is a hidden “man cave” lounge accessed through a secret door disguised as a built-in shelving unit. When opened, it reveals a darker, more intimate room designed for entertaining or unwinding. This space uses rich two-tone walls in deep warm hues—such as charcoal paired with dark walnut or oxblood—along with low lighting and heavier textures. The room could include a bar area, media setup, leather seating, and subtle accent lighting to enhance the clandestine, speakeasy-like atmosphere.
Overall, the basement should feel layered, cozy, slightly mysterious, and luxurious, balancing relaxation, wellness, and entertainment in a way that feels cohesive but full of discovery.
 Interior Style, LLC
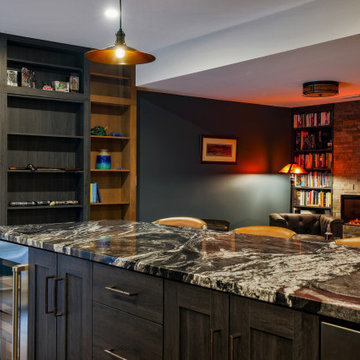
The basement is designed as a warm, immersive retreat that blends eclectic design with spa-like tranquility and hidden entertainment spaces. The overall palette centers around warm natural woods, matte black accents, and layered moody lighting, creating a cozy yet sophisticated atmosphere throughout the space.
The main living area features a comfortable lounge zone anchored by a fireplace, with plush seating, textured rugs, and low, ambient lighting to create a relaxed, intimate vibe. Built-in shelving in dark wood with black metal details adds visual interest and provides space for books, art, and curated décor. The lighting plan emphasizes dim, warm, and indirect sources—wall sconces, concealed LED strips, and table lamps—to keep the environment calm and atmospheric rather than bright and open.
One side of the basement transitions into a Zen-inspired spa retreat. This area uses lighter warm woods and natural stone elements to create contrast while maintaining harmony with the rest of the basement. The spa includes:
A glass-front sauna with slatted cedar walls and soft backlighting
A cold plunge tub with dark stone or concrete surround
Minimalist fixtures in matte black
Subtle greenery and natural textures to reinforce the calming, restorative feel
The spa zone should feel like a boutique wellness retreat tucked inside the home—clean, quiet, and intentionally minimal.
A unique feature of the basement is a hidden “man cave” lounge accessed through a secret door disguised as a built-in shelving unit. When opened, it reveals a darker, more intimate room designed for entertaining or unwinding. This space uses rich two-tone walls in deep warm hues—such as charcoal paired with dark walnut or oxblood—along with low lighting and heavier textures. The room could include a bar area, media setup, leather seating, and subtle accent lighting to enhance the clandestine, speakeasy-like atmosphere.
Overall, the basement should feel layered, cozy, slightly mysterious, and luxurious, balancing relaxation, wellness, and entertainment in a way that feels cohesive but full of discovery.
 Interior Style, LLC
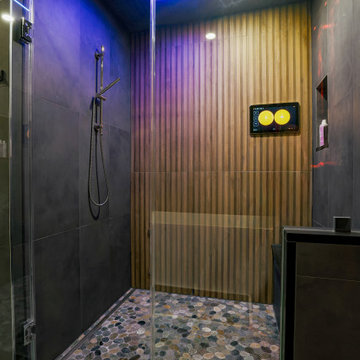
The basement is designed as a warm, immersive retreat that blends eclectic design with spa-like tranquility and hidden entertainment spaces. The overall palette centers around warm natural woods, matte black accents, and layered moody lighting, creating a cozy yet sophisticated atmosphere throughout the space.
The main living area features a comfortable lounge zone anchored by a fireplace, with plush seating, textured rugs, and low, ambient lighting to create a relaxed, intimate vibe. Built-in shelving in dark wood with black metal details adds visual interest and provides space for books, art, and curated décor. The lighting plan emphasizes dim, warm, and indirect sources—wall sconces, concealed LED strips, and table lamps—to keep the environment calm and atmospheric rather than bright and open.
One side of the basement transitions into a Zen-inspired spa retreat. This area uses lighter warm woods and natural stone elements to create contrast while maintaining harmony with the rest of the basement. The spa includes:
A glass-front sauna with slatted cedar walls and soft backlighting
A cold plunge tub with dark stone or concrete surround
Minimalist fixtures in matte black
Subtle greenery and natural textures to reinforce the calming, restorative feel
The spa zone should feel like a boutique wellness retreat tucked inside the home—clean, quiet, and intentionally minimal.
A unique feature of the basement is a hidden “man cave” lounge accessed through a secret door disguised as a built-in shelving unit. When opened, it reveals a darker, more intimate room designed for entertaining or unwinding. This space uses rich two-tone walls in deep warm hues—such as charcoal paired with dark walnut or oxblood—along with low lighting and heavier textures. The room could include a bar area, media setup, leather seating, and subtle accent lighting to enhance the clandestine, speakeasy-like atmosphere.
Overall, the basement should feel layered, cozy, slightly mysterious, and luxurious, balancing relaxation, wellness, and entertainment in a way that feels cohesive but full of discovery.
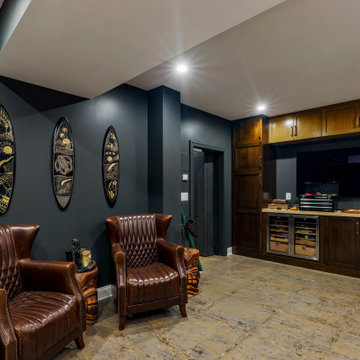 Interior Style, LLC
The basement is designed as a warm, immersive retreat that blends eclectic design with spa-like tranquility and hidden entertainment spaces. The overall palette centers around warm natural woods, matte black accents, and layered moody lighting, creating a cozy yet sophisticated atmosphere throughout the space.
The main living area features a comfortable lounge zone anchored by a fireplace, with plush seating, textured rugs, and low, ambient lighting to create a relaxed, intimate vibe. Built-in shelving in dark wood with black metal details adds visual interest and provides space for books, art, and curated décor. The lighting plan emphasizes dim, warm, and indirect sources—wall sconces, concealed LED strips, and table lamps—to keep the environment calm and atmospheric rather than bright and open.
One side of the basement transitions into a Zen-inspired spa retreat. This area uses lighter warm woods and natural stone elements to create contrast while maintaining harmony with the rest of the basement. The spa includes:
A glass-front sauna with slatted cedar walls and soft backlighting
A cold plunge tub with dark stone or concrete surround
Minimalist fixtures in matte black
Subtle greenery and natural textures to reinforce the calming, restorative feel
The spa zone should feel like a boutique wellness retreat tucked inside the home—clean, quiet, and intentionally minimal.
A unique feature of the basement is a hidden “man cave” lounge accessed through a secret door disguised as a built-in shelving unit. When opened, it reveals a darker, more intimate room designed for entertaining or unwinding. This space uses rich two-tone walls in deep warm hues—such as charcoal paired with dark walnut or oxblood—along with low lighting and heavier textures. The room could include a bar area, media setup, leather seating, and subtle accent lighting to enhance the clandestine, speakeasy-like atmosphere.
Overall, the basement should feel layered, cozy, slightly mysterious, and luxurious, balancing relaxation, wellness, and entertainment in a way that feels cohesive but full of discovery.

Sponsored
Sunbury, OH

J.Holderby - Renovations
Franklin County's Leading General Contractors - 2X Best of Houzz!
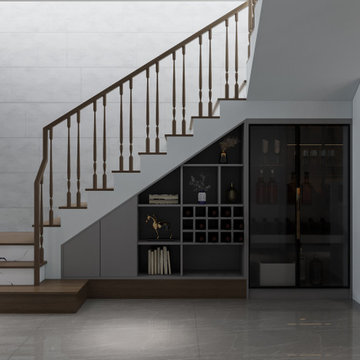 INDESIGN KITCHEN AND BATH AND REMODELING
Disclaimer: InDesign Kitchen and Bath does not claim to own these photos . We are sharing these for sample inspiration only.
-Credits to the rightful owners-
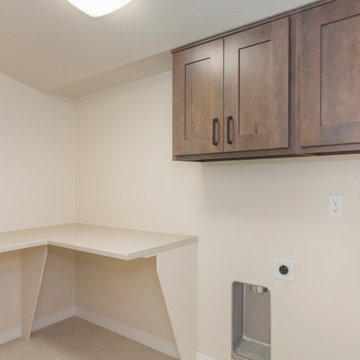 INDESIGN KITCHEN AND BATH AND REMODELING
Disclaimer: InDesign Kitchen and Bath does not claim to own these photos . We are sharing these for sample inspiration only.
-Credits to the rightful owners-
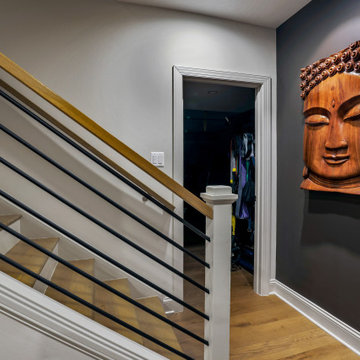 Interior Style, LLC
The basement is designed as a warm, immersive retreat that blends eclectic design with spa-like tranquility and hidden entertainment spaces. The overall palette centers around warm natural woods, matte black accents, and layered moody lighting, creating a cozy yet sophisticated atmosphere throughout the space.
The main living area features a comfortable lounge zone anchored by a fireplace, with plush seating, textured rugs, and low, ambient lighting to create a relaxed, intimate vibe. Built-in shelving in dark wood with black metal details adds visual interest and provides space for books, art, and curated décor. The lighting plan emphasizes dim, warm, and indirect sources—wall sconces, concealed LED strips, and table lamps—to keep the environment calm and atmospheric rather than bright and open.
One side of the basement transitions into a Zen-inspired spa retreat. This area uses lighter warm woods and natural stone elements to create contrast while maintaining harmony with the rest of the basement. The spa includes:
A glass-front sauna with slatted cedar walls and soft backlighting
A cold plunge tub with dark stone or concrete surround
Minimalist fixtures in matte black
Subtle greenery and natural textures to reinforce the calming, restorative feel
The spa zone should feel like a boutique wellness retreat tucked inside the home—clean, quiet, and intentionally minimal.
A unique feature of the basement is a hidden “man cave” lounge accessed through a secret door disguised as a built-in shelving unit. When opened, it reveals a darker, more intimate room designed for entertaining or unwinding. This space uses rich two-tone walls in deep warm hues—such as charcoal paired with dark walnut or oxblood—along with low lighting and heavier textures. The room could include a bar area, media setup, leather seating, and subtle accent lighting to enhance the clandestine, speakeasy-like atmosphere.
Overall, the basement should feel layered, cozy, slightly mysterious, and luxurious, balancing relaxation, wellness, and entertainment in a way that feels cohesive but full of discovery.
7