
Search results for "Basement studio" in Home Design Ideas

 Krieger + Associates Architects, Inc.
We designed a small addition to the rear of an old stone house, connected to a renovated kitchen. The addition has a breakfast room and a new mudroom entrance with stairs down to this basement-level gym. The gym leads to the existing basement family room/TV room, with a renovated bath, kitchenette, and laundry.
Photo: (c) Jeffrey Totaro 2020
 rossmönster designs

Workshop room in industrial basement. Custom work table, custom light made from 1900's skylight.
Large urban freestanding desk medium tone wood floor home studio photo in Denver
Large urban freestanding desk medium tone wood floor home studio photo in Denver
 Guggenheim Architecture + Design Studio

Example of a mid-century modern black metal house exterior design in Portland with a shed roof and a metal roof
Find the right local pro for your project

 reStyled by Valerie
LUXUDIO
Inspiration for a small industrial cork floor home gym remodel in Columbus with white walls
Inspiration for a small industrial cork floor home gym remodel in Columbus with white walls



 NILES
NILESThis 1,400 sq. ft. studio, built in 2018 for Grammy Award–winning drummer, multi-instrumentalist, and producer Adam Box, was one of the earliest full-scale NILES design–build projects. After years of session and touring work, Adam had a clear vision for his own creative home—a space that combined comfort, vibe, and technical precision. Our team partnered closely with him through every phase of the design and build process to bring that vision to life.
The studio features a full Control Room, a spacious Live Room, two amp isolation booths, and a large dedicated ISO booth engineered specifically for dry drum capture. Each room is fully wired for a complete live-tracking environment, enabling an entire band to plug in and record seamlessly. The Live Room is sonically open and collaborative, while the Control Room is fine-tuned for long stretches of creative focus and accurate monitoring.
Aesthetic direction played a major role in this project. Natural stonework, warm wood details, and a comfortable, lived-in feel create a distinctive character throughout the space. Adam added many of his own finishing touches, giving the studio an unmistakable personal identity that reflects his style and musical approach.
The result is a studio that delivers both atmosphere and performance—an inspiring hub for writing, tracking, mixing, and producing at the highest level.
 Design Studio International

A close up of the well-stocked bar. These custom bar cabinets in the homeowners' favorite hue combine beautifully with solid reclaimed walnut floating shelves. The floating shelves and the glass-front upper cabinets are perfect for displaying spirits and glassware.

Sponsored
Delaware, OH

Buckeye Basements, Inc.
Central Ohio's Basement Finishing ExpertsBest Of Houzz '13-'21
 Pine Street Carpenters & The Kitchen Studio
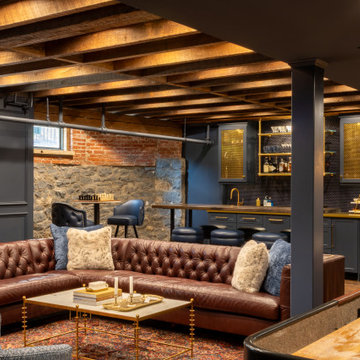
Inspiration for a transitional basement remodel in Philadelphia
 c|s DESIGN STUDIO LLC
Bob Narod

Example of a transitional open concept beige floor game room design in DC Metro with beige walls and a wall-mounted tv
Example of a transitional open concept beige floor game room design in DC Metro with beige walls and a wall-mounted tv
 NILES
NILESThis 1,400 sq. ft. studio, built in 2018 for Grammy Award–winning drummer, multi-instrumentalist, and producer Adam Box, was one of the earliest full-scale NILES design–build projects. After years of session and touring work, Adam had a clear vision for his own creative home—a space that combined comfort, vibe, and technical precision. Our team partnered closely with him through every phase of the design and build process to bring that vision to life.
The studio features a full Control Room, a spacious Live Room, two amp isolation booths, and a large dedicated ISO booth engineered specifically for dry drum capture. Each room is fully wired for a complete live-tracking environment, enabling an entire band to plug in and record seamlessly. The Live Room is sonically open and collaborative, while the Control Room is fine-tuned for long stretches of creative focus and accurate monitoring.
Aesthetic direction played a major role in this project. Natural stonework, warm wood details, and a comfortable, lived-in feel create a distinctive character throughout the space. Adam added many of his own finishing touches, giving the studio an unmistakable personal identity that reflects his style and musical approach.
The result is a studio that delivers both atmosphere and performance—an inspiring hub for writing, tracking, mixing, and producing at the highest level.
 RL Design Studio
Teness Herman Photography

Example of a huge urban freestanding desk concrete floor home studio design in Portland with white walls
Example of a huge urban freestanding desk concrete floor home studio design in Portland with white walls
 The Southern Basement Company
Photo by The Southern Basement Company
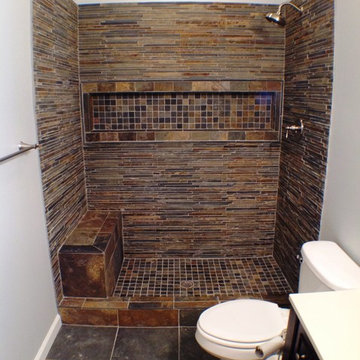
Elegant basement photo in Atlanta
Elegant basement photo in Atlanta
 RL Design Studio
Teness Herman Photography

Home studio - huge industrial freestanding desk concrete floor home studio idea in Portland with white walls
Home studio - huge industrial freestanding desk concrete floor home studio idea in Portland with white walls

Sponsored
Delaware, OH
Buckeye Basements, Inc.
Central Ohio's Basement Finishing ExpertsBest Of Houzz '13-'21

 Cowdin Design + Build
Trendy medium tone wood floor and brown floor home studio photo in Detroit with white walls

 Wiedemann Architects LLC
The design includes a first floor studio apartment complete with private bedroom, bathroom, kitchen, and living space for visiting guests and family.
Anice Hoachlander, Hoachlander Davis Photography LLC

 Haggard Home Cabinetry & Design
Large transitional vinyl floor and gray floor home bar photo in Atlanta
 RL Design Studio
Teness Herman Photography
Home studio - huge industrial freestanding desk concrete floor home studio idea in Portland with white walls
Home studio - huge industrial freestanding desk concrete floor home studio idea in Portland with white walls

Sponsored
Delaware, OH
Buckeye Basements, Inc.
Central Ohio's Basement Finishing ExpertsBest Of Houzz '13-'21
 The Southern Basement Company
Photo by The Southern Basement Company
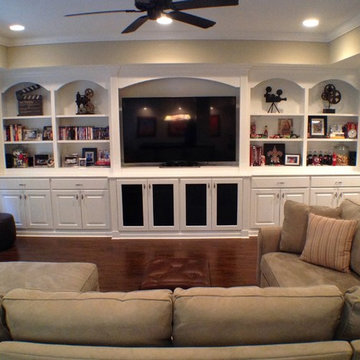
Example of a classic basement design in Atlanta
Example of a classic basement design in Atlanta
 Laurence Cafritz Builders

Inspiration for a large transitional carpeted and gray floor home yoga studio remodel in DC Metro with blue walls
 c|s DESIGN STUDIO LLC
Bob Narod

Transitional galley beige floor seated home bar photo in DC Metro with recessed-panel cabinets, dark wood cabinets and brown countertops
Transitional galley beige floor seated home bar photo in DC Metro with recessed-panel cabinets, dark wood cabinets and brown countertops
1