
Search results for "Basement sump" in Home Design Ideas


 Bullard Custom Tile & Remodeling, Inc.

Mid-sized arts and crafts master gray tile and porcelain tile vinyl floor and brown floor walk-in shower photo in Denver with raised-panel cabinets, white cabinets, marble countertops and white countertops
 Bella Vita Custom Homes & Remodeling

The famous Tudor brick palaces of London — St. James, Hampton Court — inspire this showpiece of gable, dormer and half-dormer windows, and stained glass lighting. Modern touches include the open-style family area, generous galley kitchen that opens to the terrace to extend the entertainment outdoors. Upstairs gallery connects bedrooms to the game & media suite. Located at 5419 Bonita Avenue in the Dallas M Streets, this custom home is walkable distance from boutique restaurants and entertainment!
At 4,142 square feet, this custom home is offered at $869,990 and is available for immediate move-in!
Call 214-750-8482 to schedule your private home tour today! For more information, visit http://www.livingbellavita.com/5419-bonita-avenue
Find the right local pro for your project
 Sand & Swirl, Inc.
xBlink Photography
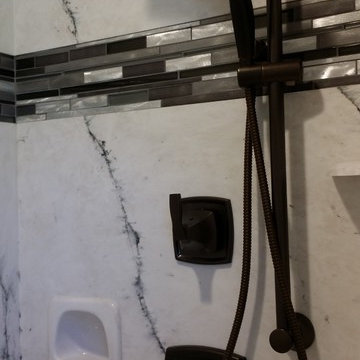
Large trendy gray tile and glass tile alcove shower photo in Salt Lake City
Large trendy gray tile and glass tile alcove shower photo in Salt Lake City

 Hudson Street Design
Salesperson Joani Moore
707-299-5110
JMoore@hlc-inc.com
Contractor: Dennett Construction
(707) 363-1817
amdennett@att.net
Eric Hertz
Trendy bathroom photo in San Francisco
Trendy bathroom photo in San Francisco
 Custom Surface Solutions
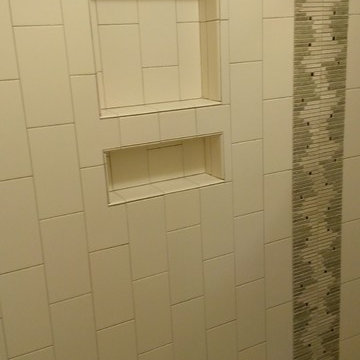
Custom Surface Solutions - Owner Craig Thompson (512) 430-1215. This project shows the before and after pictures of a bathroom remodel including new solid surface counter tops, plumbing fixtures, sink toilt, tub-to-shower conversion, tub surround tile, shower pan tile, and floor tile.

Sponsored
Delaware, OH

Buckeye Basements, Inc.
Central Ohio's Basement Finishing ExpertsBest Of Houzz '13-'21
 LEVI HOMES, LLC
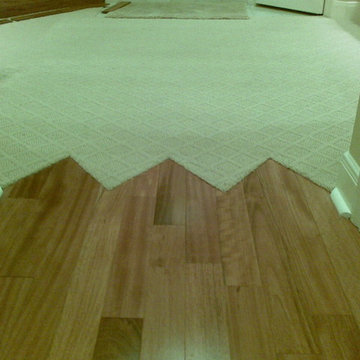
wood floor transition - custom zig zag transition - bellawood to carpet transition.
By Levi Homes
 Hercules Bros

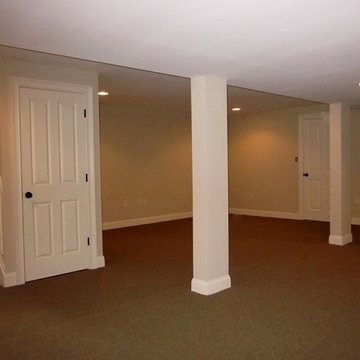
Basement - mid-sized modern laminate floor and beige floor basement idea in New York with gray walls

 OLDE HOUSE BUILDERS--Bill Allen
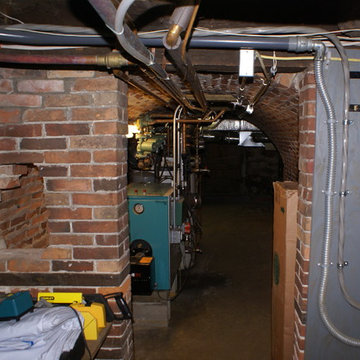
One of the greatest challenges was the state of the art HVAC system thet combines a boiler system with forced hot air and A\C. Creating a central A\C system in an old colonial where alot of ductwork was needed going through all floors and areas was a difficult task.

 Fresno Wallpaper Installer
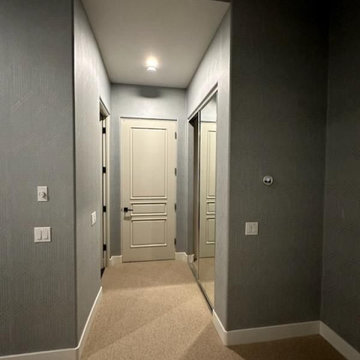
Wallpaper Installation – Bedroom in Sanger
Create your dream retreat with expert bedroom wallpaper installation in Sanger. As your local wallpaper specialist, I transform master suites, guest rooms, and children's bedrooms into personalized sanctuaries with:
✔ Bedroom-Optimized Wallcoverings
Soothing textured wallpaper for relaxation
Bold accent wall murals for drama
Romantic floral prints or modern geometric designs
✔ Premium Installation Services
Precision pattern matching for seamless looks
Special techniques for vaulted ceilings or angled walls
Peel-and-stick wallpaper options for easy updates
✔ Complete Wall Solutions
Wallpaper repair for damaged or peeling sections
Professional wallpaper removal with wall protection
Surface preparation for perfect adhesion
Why Sanger Homeowners Trust Us:
✅ Sleep-Friendly Scheduling - Work around your routine
✅ Free Design Consultations - Bring your Pinterest ideas to life
✅ Central Valley-Approved Materials - Stands up to our climate
✅ 1-2 Day Room Transformations - Minimal disruption
Popular Sanger Bedroom Styles:
• Farmhouse Charm - Shiplap-look wallpapers
• Vineyard Elegance - Wine country themes
• Southwestern Warmth - Desert-inspired palettes
• Modern Romance - Metallic or velvet-textured papers
Serving All of Sanger - From historic downtown homes to new developments in the foothills.
pe

Sponsored
Grove City, OH

AIS Renovations
Custom Craftsmanship & Construction Solutions in Franklin County, Ohio

 Tailored Living of Madison
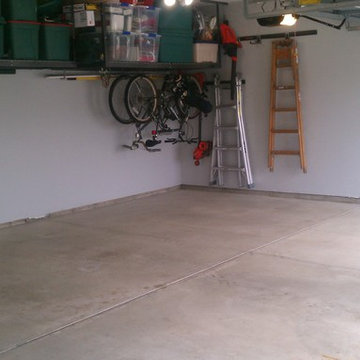
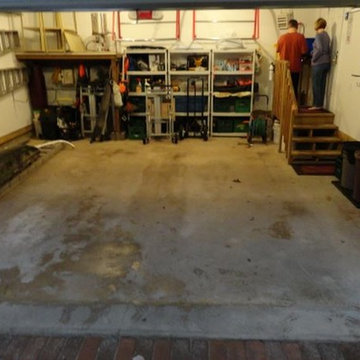
Before Picture: Picture before Tailored Living applied epoxy floor coating and installed garage cabinets.
Garage - large traditional attached two-car garage idea
Garage - large traditional attached two-car garage idea

 U.S. Bath Systems
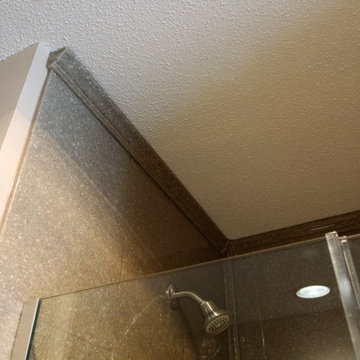
This master bathroom was updated with an Onyx shower system, an onyx gloss vanity top, and Moen fixtures.
Shower:
Onyx system in tumbleweed with stone tile finish
Panels extend to ceiling with crown moulding
Pan color is chestnut
Shower door is frameless with panel - hinges and handle in brushed nickel
Brushed nickel grab bar
Vanity top:
Vanity top, with side splash and back splash, is onyx gloss finish in tumbleweed
Bowl color is white and style is wave
Moen fixtures are in brushed nickel
images: Stephanie Blanda

Sponsored
Delaware, OH
Buckeye Basements, Inc.
Central Ohio's Basement Finishing ExpertsBest Of Houzz '13-'21
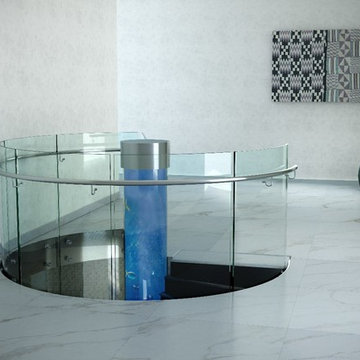
 Siller Stairs
Amongst others Siller was designing an aquarium like water channel in the center of the staircase. The inner radius of the concrete spiral stair was too small for a standard glass railing. A new design had to be born.

 Cobblestone Development Group
Mick Anders Photography
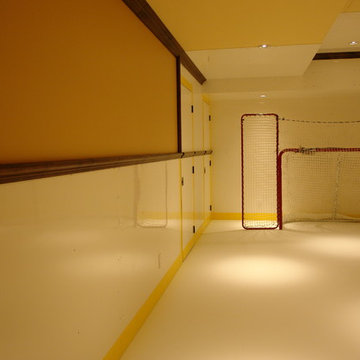
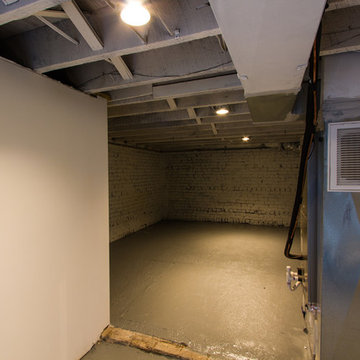
Example of a huge classic look-out concrete floor basement design in Richmond
Example of a huge classic look-out concrete floor basement design in Richmond
30