
Search results for "Basement sump" in Home Design Ideas
 Rice Moriarty Design, Inc.
Dana Steinecker Photography, www.danasteineckerphotography.com

Example of a mid-sized farmhouse look-out porcelain tile basement design in Chicago with beige walls and no fireplace
Example of a mid-sized farmhouse look-out porcelain tile basement design in Chicago with beige walls and no fireplace
 FBC Remodel
©Finished Basement Company

Large transitional look-out carpeted and gray floor basement photo in Minneapolis with gray walls, a two-sided fireplace and a stone fireplace
Large transitional look-out carpeted and gray floor basement photo in Minneapolis with gray walls, a two-sided fireplace and a stone fireplace
 Creative Homes - Lake Zurich, IL
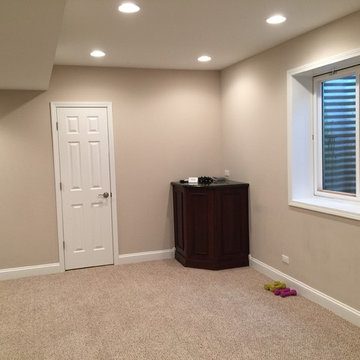
Custom Basement finished with removable Sump pump cabinet to conceal sump pump pit and emergency back -up system. Cabinet matches new wet bar wood finish and granite top, built at bar height to accommodate a few 30" bar stools.
Dominica Woodbury photography
Find the right local pro for your project


 Renewed Vision Construction LLC
For this job, we finished an completely unfinished basement space to include a theatre room with 120" screen wall & rough-in for a future bar, barn door detail to the family living area with stacked stone 50" modern gas fireplace, a home-office, a bedroom and a full basement bathroom.

 A&S Enterprises Landscaping Patios & Yard Drainage
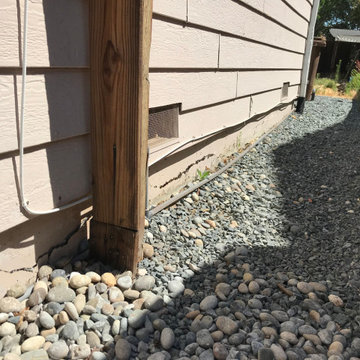
Sump pump discharge installation in Colonie, NY. Turquoise PVC discharge line runs through the yard away from the foundation, properly sloped for drainage management and yard protection.

 GS Construction
Example of a small classic 3/4 white tile and stone tile mosaic tile floor alcove shower design in Chicago with an undermount sink, recessed-panel cabinets, black cabinets, quartzite countertops, a two-piece toilet and gray walls

Sponsored
Sunbury, OH

J.Holderby - Renovations
Franklin County's Leading General Contractors - 2X Best of Houzz!

 Streamline Design Ltd.
And where better to practice your target shooting than in your own home gun range.
Example of a large mountain style walk-out basement design in Seattle with brown walls, a standard fireplace and a stone fireplace
Example of a large mountain style walk-out basement design in Seattle with brown walls, a standard fireplace and a stone fireplace
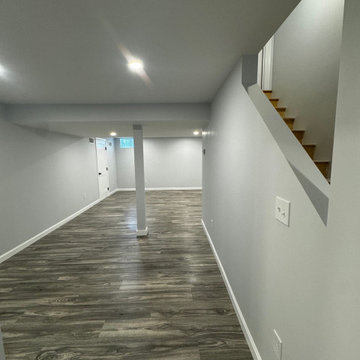





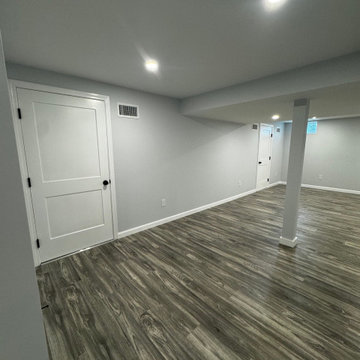

 Pro Basement Inc.
This is a awesome basement...thank you Steve and Janice for letting Pro Basement bring your vision to life.
Larry Otte
Seated home bar - large craftsman ceramic tile and multicolored floor seated home bar idea in St Louis with beige walls, a stone fireplace, a standard fireplace, raised-panel cabinets, granite countertops, beige backsplash, stone tile backsplash and dark wood cabinets
Seated home bar - large craftsman ceramic tile and multicolored floor seated home bar idea in St Louis with beige walls, a stone fireplace, a standard fireplace, raised-panel cabinets, granite countertops, beige backsplash, stone tile backsplash and dark wood cabinets

Sponsored
Delaware, OH

Buckeye Basements, Inc.
Central Ohio's Basement Finishing ExpertsBest Of Houzz '13-'21



 Haven Design and Construction
The laundry room has an urban farmhouse flair with it's sophisticated patterned floor tile, gray cabinets and sleek black and gold cabinet hardware. A comfortable built in bench provides a convenient spot to take off shoes before entering the rest of the home, while woven baskets add texture. A deep laundry soaking sink and black and white artwork complete the space.


Sponsored
Grove City, OH

AIS Renovations
Custom Craftsmanship & Construction Solutions in Franklin County, Ohio
 The Modern Hive
Paula Moser
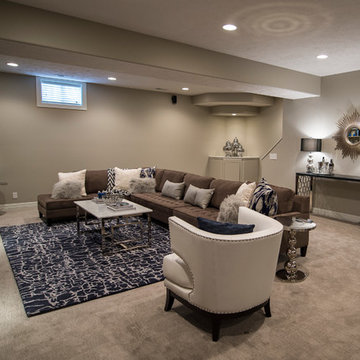
Mid-sized transitional underground carpeted basement photo in Omaha with gray walls and no fireplace
Mid-sized transitional underground carpeted basement photo in Omaha with gray walls and no fireplace

5