
Search results for "Basic cleanses" in Home Design Ideas

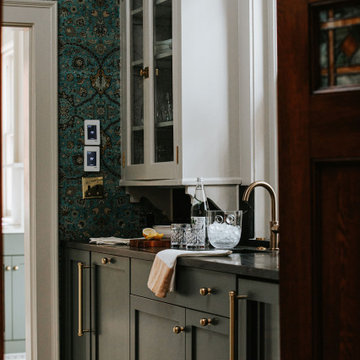
 Blackband Design
Interior Design by Blackband Design, Photography by Megan Welker
Transitional home design photo in Orange County
Transitional home design photo in Orange County

Find the right local pro for your project

 JPStyles
Maria Vicencio Photography
Inspiration for a large rustic l-shaped medium tone wood floor eat-in kitchen remodel in Baltimore with an undermount sink, raised-panel cabinets, white cabinets, limestone countertops, multicolored backsplash, stone tile backsplash, stainless steel appliances and no island
Inspiration for a large rustic l-shaped medium tone wood floor eat-in kitchen remodel in Baltimore with an undermount sink, raised-panel cabinets, white cabinets, limestone countertops, multicolored backsplash, stone tile backsplash, stainless steel appliances and no island

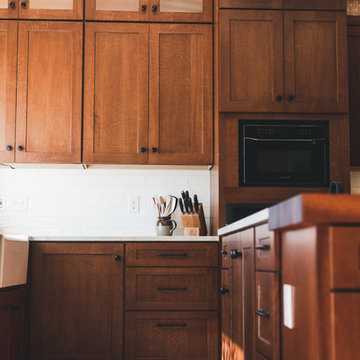
 Mise en Place Design
Photographer: Brady Vernik
Mid-sized farmhouse u-shaped medium tone wood floor and brown floor eat-in kitchen photo in Seattle with a farmhouse sink, recessed-panel cabinets, medium tone wood cabinets, quartzite countertops, white backsplash, subway tile backsplash, black appliances, an island and white countertops
Mid-sized farmhouse u-shaped medium tone wood floor and brown floor eat-in kitchen photo in Seattle with a farmhouse sink, recessed-panel cabinets, medium tone wood cabinets, quartzite countertops, white backsplash, subway tile backsplash, black appliances, an island and white countertops
 Karin Bennett Designs
Large elegant master dark wood floor and brown floor bedroom photo in Toronto with gray walls

Sponsored
Columbus, OH

Hope Restoration & General Contracting
Columbus Design-Build, Kitchen & Bath Remodeling, Historic Renovations
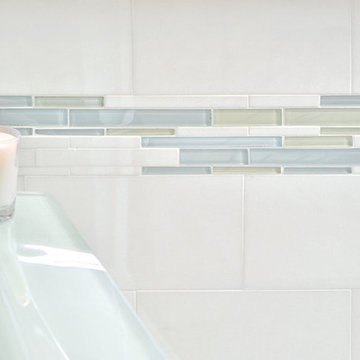
 All Natural Stone
Akdo Tile Signature Glass Stagger Thassos 2 Mosaic
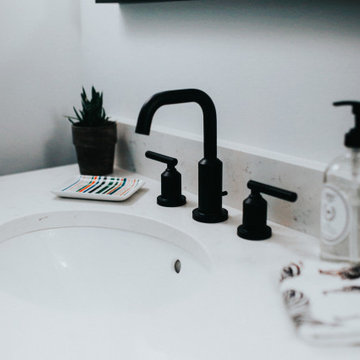
Trendy bathroom photo in San Francisco
Trendy bathroom photo in San Francisco
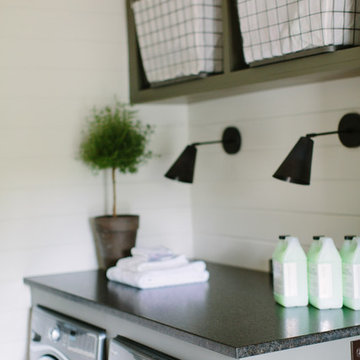

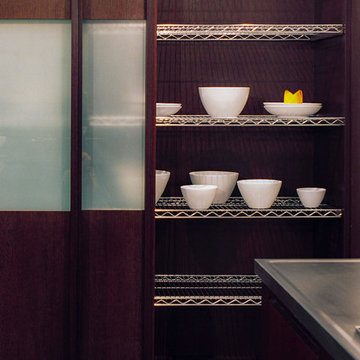
 Arbor Mills
Wenge wood mixed with frosted glass and stainless steel is used in this contemporary custom Arbor Mills kitchen. Integrated lighting adds functionality to this serene space.

 cityhomeCOLLECTIVE
Kerri Fukui
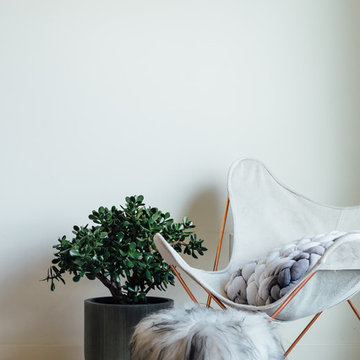
Mid-sized eclectic master light wood floor bedroom photo in Salt Lake City with white walls
Mid-sized eclectic master light wood floor bedroom photo in Salt Lake City with white walls


Sponsored
Columbus, OH
Hope Restoration & General Contracting
Columbus Design-Build, Kitchen & Bath Remodeling, Historic Renovations
 Overland Remodeling & Builders
Erika Bierman Photography
Example of a mid-sized trendy 3/4 glass tile porcelain tile corner shower design in Los Angeles with flat-panel cabinets, white cabinets, solid surface countertops, a one-piece toilet and gray walls
Example of a mid-sized trendy 3/4 glass tile porcelain tile corner shower design in Los Angeles with flat-panel cabinets, white cabinets, solid surface countertops, a one-piece toilet and gray walls

 Tiny Little Pads
Inspiration for a mid-sized timeless gender-neutral painted wood floor home design remodel in Las Vegas with white walls
Inspiration for a mid-sized timeless gender-neutral painted wood floor home design remodel in Las Vegas with white walls
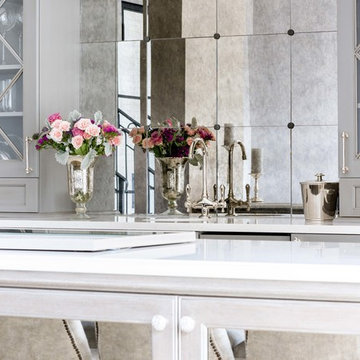
 Smith & Ragsdale Interior Design
The bar is adjacent to the dining room and incorporates a long buffet for serving that parallels the dining table. Glasses are stored in glass-front cabinets in close proximity to the dining and living room.
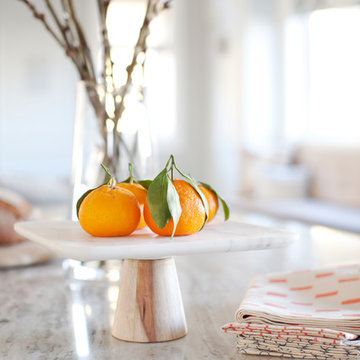
 Canadian Home Trends Magazine
As Seen In Canadian Home Trends Magazine Winter 2015, Space Designed by PURE Interior Design, Photography by Janis Nicolay
Trendy home design photo in Vancouver
Trendy home design photo in Vancouver


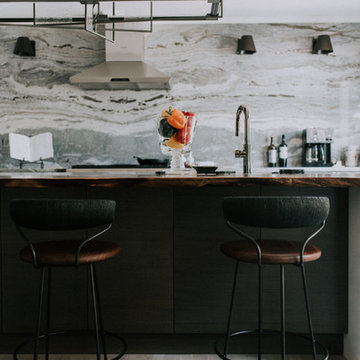
 Blulens Design
Example of a mid-sized trendy single-wall medium tone wood floor and gray floor open concept kitchen design in Cleveland with an undermount sink, flat-panel cabinets, gray cabinets, multicolored backsplash, stone slab backsplash, stainless steel appliances, an island and wood countertops
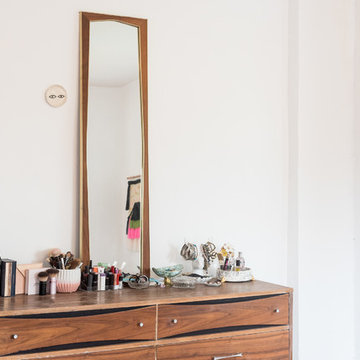
 Sarah Terranova
Photo: Sarah Terranova © 2017 Houzz
Inspiration for an eclectic bedroom remodel in Kansas City
Inspiration for an eclectic bedroom remodel in Kansas City

4