
Search results for "Basic ingredients" in Home Design Ideas

 Bearded Builders
Example of a mid-sized classic single-wall medium tone wood floor and brown floor eat-in kitchen design in Omaha with a farmhouse sink, raised-panel cabinets, dark wood cabinets, granite countertops, gray backsplash, mosaic tile backsplash, stainless steel appliances, an island and brown countertops

 Squared Away
Squared Away - Designed Space & Organized
Photography by Karen Sachar & Co.
Example of a large classic u-shaped dark wood floor eat-in kitchen design in Houston with a farmhouse sink, recessed-panel cabinets, light wood cabinets, marble countertops, white backsplash, stainless steel appliances and an island
Example of a large classic u-shaped dark wood floor eat-in kitchen design in Houston with a farmhouse sink, recessed-panel cabinets, light wood cabinets, marble countertops, white backsplash, stainless steel appliances and an island

 HELMÜT
Inspiration for a large cottage u-shaped light wood floor and brown floor eat-in kitchen remodel with an undermount sink, shaker cabinets, white cabinets, quartz countertops, brown backsplash, stone tile backsplash, paneled appliances, two islands and white countertops
Find the right local pro for your project
 Heather Garrett Design
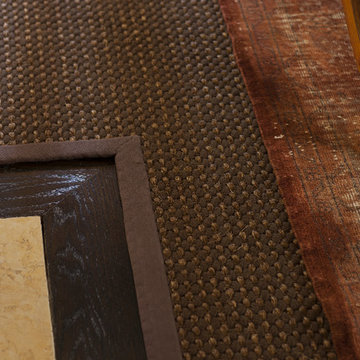
Office Floor Detail
Inspiration for a transitional home design remodel in Dallas
Inspiration for a transitional home design remodel in Dallas


 Cowan's Cabinet Co, LLC
Cabinet Company // Cowan's Cabinet Co.
Photographer // Woodfield Creative
Inspiration for a mid-sized timeless built-in desk carpeted craft room remodel in Sacramento with beige walls and no fireplace
Inspiration for a mid-sized timeless built-in desk carpeted craft room remodel in Sacramento with beige walls and no fireplace
![Design Fixation [Faith Provencher]](https://st.hzcdn.com/fimgs/07a3fbf7003fc8b3_6655-w32-h32-b0-p0--.jpg) Design Fixation [Faith Provencher]
Design Fixation [Faith Provencher]Photo: Faith Towers Media © 2015 Houzz
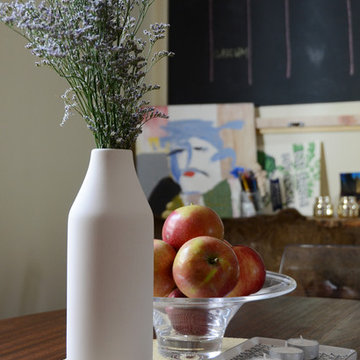
Home design - eclectic home design idea in Boston
Home design - eclectic home design idea in Boston





 Emmy Couture Designs LLC
Example of a mid-sized beach style galley light wood floor enclosed kitchen design in Phoenix with an undermount sink, raised-panel cabinets, white cabinets, quartz countertops, stainless steel appliances, a peninsula and white countertops

 Urban Bonfire
This line kitchen exudes modern style with its clean lines and mixture of grey painted stainless steel and frosted glass. It beautifully compliments the indoor living space with its window feature wall, making a seamless transition from the indoors to the outdoors.


 Abbe Fenimore Studio Ten 25
Heather Hawkins Photography
Inspiration for a modern living room remodel in Dallas
Inspiration for a modern living room remodel in Dallas

 Mary Carter, ASID The Interior Design Firm
Front lit textured glass panels over a painted wall in the bar area.
Basement - contemporary basement idea in Omaha
Basement - contemporary basement idea in Omaha

Sponsored
Columbus, OH

Hope Restoration & General Contracting
Columbus Design-Build, Kitchen & Bath Remodeling, Historic Renovations

 The Green Room Landscape Architecture
next project
previous project
In the historic community of Casa Blanca in Paradise Valley sits this beautiful and simplistic garden--one that is both secluded and peaceful due to its walled-in enclosures. The elegant foliage palette harmonizes outdoor living at its finest. Cast concrete slabs set the rhythm for the space while succulents and trailing herbs sneak through the hardscape breaks. The sense of privacy and calm created by the vined walls is unparalleled, especially when juxtaposed with the uplifting color from the fields of flax surrounding this truly unique secret garden in the Sonoran Desert.

 Nicolls Design Build
Mid-sized beach style master white tile and porcelain tile ceramic tile and gray floor alcove shower photo in San Diego with shaker cabinets, gray cabinets, a one-piece toilet, white walls, an undermount sink, quartz countertops and a hinged shower door

 The Hudson Company
Private residence in NYC featuring Hudson Company Reclaimed Travaux Maple [New Face] flooring.
Photo by Christopher Churchill
Living room - modern living room idea in New York
Living room - modern living room idea in New York

 Wide Plank Floor Supply
This is an engineered, reclaimed, skip planed white oak specified exterior barn wood floor prefinished with Bona Naturale installed in Bucks County, Pennsylvania. The flooring features beautiful warm brown tones from the original patina of the barn wood, and black tones from the skip-planing process making for a uniquely rustic wide plank floor.
The combination of the natural patina which developed in the wood over time as well as the weathering that it was exposed over the years creates a very rustic look in this floor. Circle saw marks and natural character marks complete the look.





17