
Search results for "Basic layout" in Home Design Ideas

 Lavan Construction | Design + Build
Small transitional 3/4 white tile and subway tile slate floor alcove shower photo in San Francisco with flat-panel cabinets, white cabinets, an integrated sink, solid surface countertops and white countertops

 CG&S Design-Build

photography by Andrea Calo • Maharam Symmetry wallpaper in "Patina" • custom cabinetry by Amazonia Cabinetry painted Benjamin Moore 1476 "Squirrel Tail" • polished Crema Marfil countertop • Solids in Design tile backsplash in bone matte • Artesso faucet by Brizo • Isla Intarsia 8” Hex tile floor by Kingwood in "nut" • Emtek 86213 satin nickel cabinet knobs • Leona Hamper from World Market

 Swanson Homes
We love how the mix of materials-- dark metals, white oak cabinetry and marble flooring-- all work together to create this sophisticated and relaxing space.
Find the right local pro for your project

 ZeroEnergy Design
Small clean workspace include adequate storage to hide clutter and accessories.
Photos by Eric Roth.
Construction by Ralph S. Osmond Company.
Green architecture by ZeroEnergy Design.

Wet bar - transitional dark wood floor wet bar idea in Chicago with an undermount sink, black cabinets, stainless steel countertops, white backsplash, wood backsplash and flat-panel cabinets

 Basic Builders, Inc.
Zi Fang
Example of a small trendy u-shaped laminate floor and beige floor enclosed kitchen design in New York with an undermount sink, flat-panel cabinets, black cabinets, quartz countertops, white backsplash, paneled appliances, no island and white countertops
Example of a small trendy u-shaped laminate floor and beige floor enclosed kitchen design in New York with an undermount sink, flat-panel cabinets, black cabinets, quartz countertops, white backsplash, paneled appliances, no island and white countertops

 Colordrunk Designs
Photos by Sammie Saxon
Mudroom - traditional brick floor and red floor mudroom idea in Atlanta
Mudroom - traditional brick floor and red floor mudroom idea in Atlanta


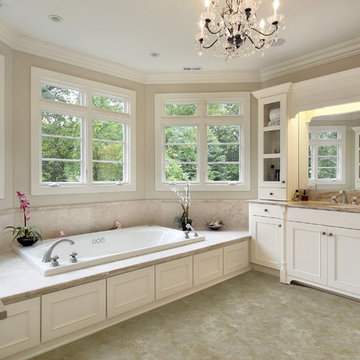
 Carpet One Floor & Home
Wouldn't you love to relax in this beautiful bath tub?!
Example of a large classic bathroom design in Manchester
Example of a large classic bathroom design in Manchester

 Morrison Interiors
This classic color palette will grow with this chld for a long time to come.Photos by: Rod Foster
Inspiration for a small coastal beige tile and ceramic tile porcelain tile tub/shower combo remodel in Orange County with recessed-panel cabinets, gray cabinets, a one-piece toilet, beige walls, an undermount sink and marble countertops
Inspiration for a small coastal beige tile and ceramic tile porcelain tile tub/shower combo remodel in Orange County with recessed-panel cabinets, gray cabinets, a one-piece toilet, beige walls, an undermount sink and marble countertops
 Renae Keller Interior Design
Troy Thies Photography
Elegant galley gray floor dedicated laundry room photo in Minneapolis with an undermount sink, shaker cabinets, dark wood cabinets, a side-by-side washer/dryer, beige countertops and gray walls
Elegant galley gray floor dedicated laundry room photo in Minneapolis with an undermount sink, shaker cabinets, dark wood cabinets, a side-by-side washer/dryer, beige countertops and gray walls

 Mark Reilly Architecture
Peter Medilek
Alcove bathtub - small transitional white tile and ceramic tile ceramic tile alcove bathtub idea in San Francisco with a wall-mount sink, a one-piece toilet and white walls
Alcove bathtub - small transitional white tile and ceramic tile ceramic tile alcove bathtub idea in San Francisco with a wall-mount sink, a one-piece toilet and white walls

 Ice Interior Design LLC
Inspiration for a transitional white tile multicolored floor and single-sink alcove shower remodel in Austin with shaker cabinets, gray cabinets, white walls, an integrated sink, white countertops and a freestanding vanity

 Lonni Paul Design
Double shower - large traditional master multicolored tile dark wood floor and brown floor double shower idea in Chicago with white cabinets, an undermount tub, white walls, a hinged shower door and shaker cabinets


 Carolyn Reyes
Photo: Carolyn Reyes © 2015 Houzz
Transitional carpeted and purple floor kids' room photo in Los Angeles with multicolored walls
Transitional carpeted and purple floor kids' room photo in Los Angeles with multicolored walls

 Squared Away
Space Organized by Squared Away
Photography by Karen Sachar & Assoc.
Example of a large minimalist men's painted wood floor walk-in closet design in Houston with brown cabinets and flat-panel cabinets
Example of a large minimalist men's painted wood floor walk-in closet design in Houston with brown cabinets and flat-panel cabinets

 TS Design | Тарас Безруков и Стас Самкович
студия TS Design | Тарас Безруков и Стас Самкович
Trendy u-shaped dark wood floor open concept kitchen photo in Moscow with flat-panel cabinets, gray cabinets, white backsplash, stainless steel appliances, a peninsula and subway tile backsplash
Trendy u-shaped dark wood floor open concept kitchen photo in Moscow with flat-panel cabinets, gray cabinets, white backsplash, stainless steel appliances, a peninsula and subway tile backsplash
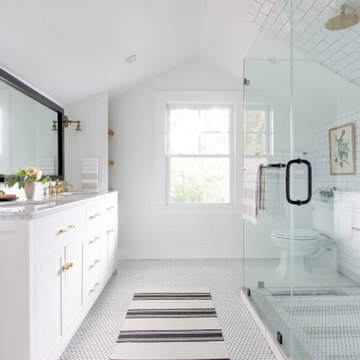
 Amy Lind Interiors
Inspiration for a transitional master white tile and porcelain tile white floor and double-sink double shower remodel in Atlanta with shaker cabinets, white cabinets, a two-piece toilet, white walls, an undermount sink, marble countertops, a hinged shower door, gray countertops, a niche and a freestanding vanity



 Maria Killam
Maria Killam
Example of a small beach style 3/4 white tile and subway tile mosaic tile floor bathroom design in Hawaii with shaker cabinets, white cabinets, marble countertops, an undermount sink, a two-piece toilet and white walls
Example of a small beach style 3/4 white tile and subway tile mosaic tile floor bathroom design in Hawaii with shaker cabinets, white cabinets, marble countertops, an undermount sink, a two-piece toilet and white walls
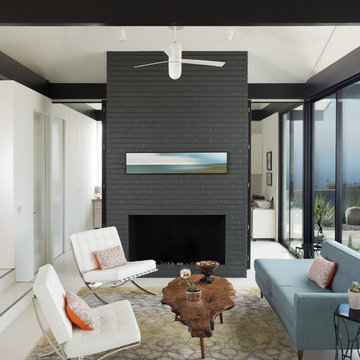
 Coastal Luxury Living
Inspiration for a 1950s living room remodel in Los Angeles with a standard fireplace and a brick fireplace
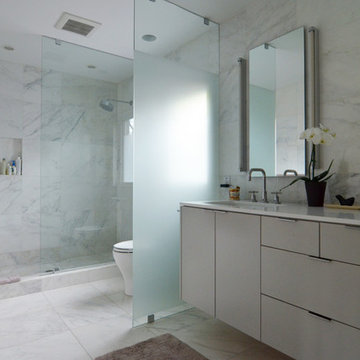
 Sarah Greenman
Photo: Sarah Greenman © 2014 Houzz
Inspiration for a contemporary bathroom remodel in Dallas
Inspiration for a contemporary bathroom remodel in Dallas
72