
Search results for "Basic numbers" in Home Design Ideas

 Karyn Dismore Interiors
After a devastating flood for our clients we completely changed this kitchen from outdated and soggy to fabulous and ready for whatever life throws at it. Waterfall quartzite brings the island front and center - pre existing exposed beams were darkened to match the new barn door which hides the coffee bar if needed or just looks fabulous open or closed. As is our signature we love to make our perimeter cabinetry different to our islands as is the case with this black and white color palette. Oversized Gold leaf pendants complete the whole ensemble and we could not be more pleased!
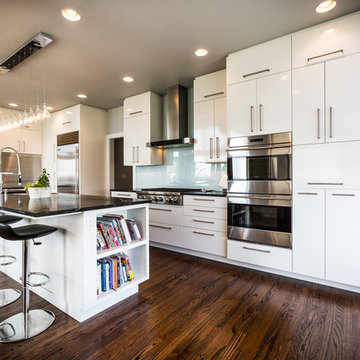
 Boise Photo Finish
Boise Photo Finish
Inspiration for a contemporary galley dark wood floor open concept kitchen remodel in Boise with an undermount sink, flat-panel cabinets, white cabinets, glass sheet backsplash, stainless steel appliances and an island
Inspiration for a contemporary galley dark wood floor open concept kitchen remodel in Boise with an undermount sink, flat-panel cabinets, white cabinets, glass sheet backsplash, stainless steel appliances and an island

 Housing First Minnesota
2021 Artisan Home Tour
Builder: Zehnder Homes
Photo: Landmark Photography
Have questions about this home? Please reach out to the builder listed above to learn more.
Find the right local pro for your project

Transitional l-shaped medium tone wood floor and brown floor kitchen photo in San Francisco with a farmhouse sink, recessed-panel cabinets, green cabinets, green backsplash, mosaic tile backsplash, paneled appliances, an island and white countertops
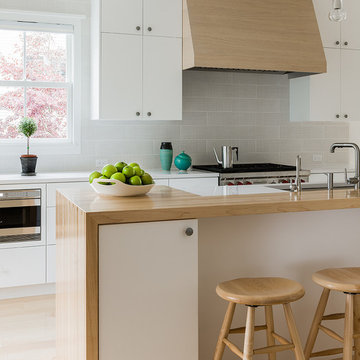
 Marcus Gleysteen Architects
Photographer: Michael Lee
Trendy light wood floor kitchen photo in Boston with an undermount sink, flat-panel cabinets, white cabinets, wood countertops, gray backsplash, subway tile backsplash, stainless steel appliances and an island
Trendy light wood floor kitchen photo in Boston with an undermount sink, flat-panel cabinets, white cabinets, wood countertops, gray backsplash, subway tile backsplash, stainless steel appliances and an island

 Valerie Schweitzer Architects
marchphoto.com
Enclosed kitchen - large traditional enclosed kitchen idea in New York with a double-bowl sink, glass-front cabinets, white cabinets, blue backsplash, subway tile backsplash, white walls, an island and quartzite countertops
Enclosed kitchen - large traditional enclosed kitchen idea in New York with a double-bowl sink, glass-front cabinets, white cabinets, blue backsplash, subway tile backsplash, white walls, an island and quartzite countertops
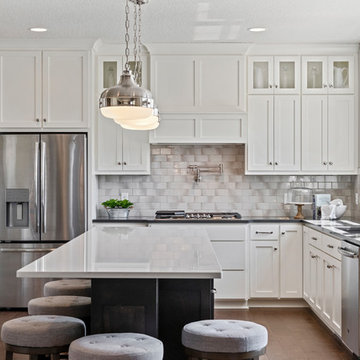
 Robert Thomas Homes
Huge elegant u-shaped medium tone wood floor and brown floor kitchen photo in Minneapolis with an undermount sink, shaker cabinets, quartzite countertops, gray backsplash, subway tile backsplash, stainless steel appliances, an island, white cabinets and black countertops


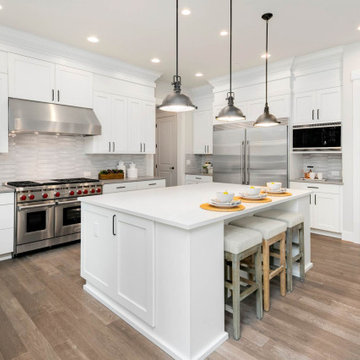
 JayMarc Homes
Kitchen - cottage u-shaped medium tone wood floor and brown floor kitchen idea in Seattle with an undermount sink, shaker cabinets, white cabinets, gray backsplash, stainless steel appliances, an island and white countertops
 Hughes Studio

1960s 3/4 beige tile beige floor and double-sink walk-in shower photo in Seattle with flat-panel cabinets, light wood cabinets, beige walls, an undermount sink, white countertops and a floating vanity
 Dylan Chappell

Inspiration for a mid-century modern u-shaped medium tone wood floor and brown floor kitchen remodel in Santa Barbara with an undermount sink, flat-panel cabinets, white cabinets, gray backsplash, white appliances, an island and white countertops
 Parker Design Build Remodel
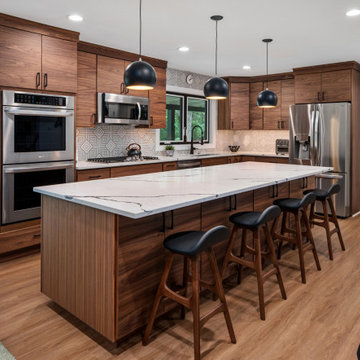
Walnut cabinets with distinctive horizontal grain are complemented by clean lines and black hardware and fixtures.
Inspiration for a contemporary kitchen remodel in Baltimore with flat-panel cabinets, medium tone wood cabinets, quartz countertops, black backsplash, ceramic backsplash and an island
Inspiration for a contemporary kitchen remodel in Baltimore with flat-panel cabinets, medium tone wood cabinets, quartz countertops, black backsplash, ceramic backsplash and an island
 Housewright Cabinetry LLC
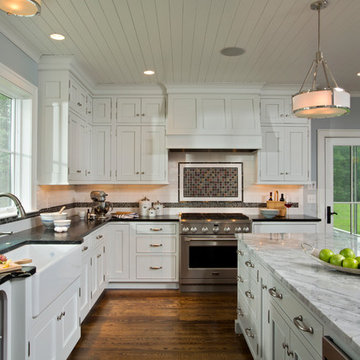
Example of a farmhouse l-shaped dark wood floor and brown floor kitchen design with a farmhouse sink, recessed-panel cabinets, white cabinets, multicolored backsplash, stainless steel appliances, an island and black countertops
 JL Interior Design, LLC

Mid-sized transitional 3/4 white tile and porcelain tile gray floor and double-sink alcove bathtub photo in San Francisco with shaker cabinets, white cabinets, white walls, an undermount sink, white countertops and a built-in vanity

Sponsored
Delaware, OH

Buckeye Basements, Inc.
Central Ohio's Basement Finishing ExpertsBest Of Houzz '13-'21
 Anthony James Master Builders, LLC

Ornate beige three-story wood gable roof photo in New York with a metal roof
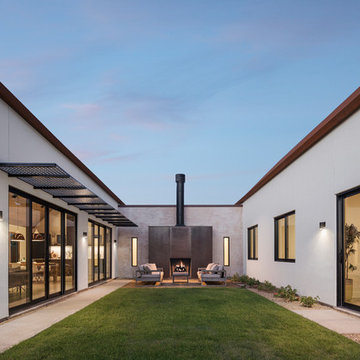
Inspiration for a southwestern white one-story stucco gable roof remodel in Phoenix with a metal roof
 Kaplan Thompson Architects
Darren Setlow Photography

Inspiration for a coastal brown three-story wood gable roof remodel in Portland Maine with a metal roof
Inspiration for a coastal brown three-story wood gable roof remodel in Portland Maine with a metal roof

 360-Vip Photography
Dean Riedel of 360Vip Photography
Elegant u-shaped utility room photo in Minneapolis with an utility sink, recessed-panel cabinets, white cabinets, gray walls and a side-by-side washer/dryer
Elegant u-shaped utility room photo in Minneapolis with an utility sink, recessed-panel cabinets, white cabinets, gray walls and a side-by-side washer/dryer


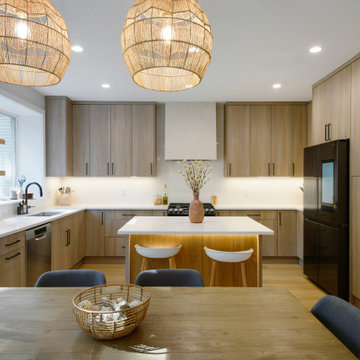
 Kenorah Design + Build Ltd.
Eat-in kitchen - mid-sized contemporary u-shaped vinyl floor and brown floor eat-in kitchen idea in Vancouver with an undermount sink, flat-panel cabinets, medium tone wood cabinets, quartz countertops, white backsplash, quartz backsplash, black appliances, an island and white countertops

 ProRail Systems Ltd
Inspiration for a contemporary open concept gray floor living room remodel in Edmonton with gray walls

 Greystone Custom Homes
Trendy u-shaped medium tone wood floor and brown floor kitchen photo in Calgary with a double-bowl sink, flat-panel cabinets, medium tone wood cabinets, black appliances, an island and white countertops
17