
Search results for "Basic numbers" in Home Design Ideas

 Kipnis Architecture + Planning
This is the renovated design which highlights the vaulted ceiling that projects through to the exterior.
Small 1960s gray one-story concrete fiberboard and clapboard house exterior photo in Chicago with a hip roof, a shingle roof and a gray roof
Small 1960s gray one-story concrete fiberboard and clapboard house exterior photo in Chicago with a hip roof, a shingle roof and a gray roof
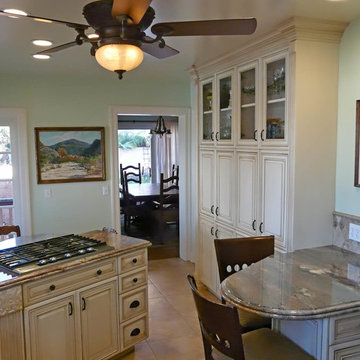
 Danilo Nesovic, Designer & Builder
 Visit our site for full project overview & details.
Enclosed kitchen - large transitional galley porcelain tile enclosed kitchen idea in San Diego with an undermount sink, recessed-panel cabinets, beige cabinets, granite countertops, multicolored backsplash, stone slab backsplash, stainless steel appliances and a peninsula
Enclosed kitchen - large transitional galley porcelain tile enclosed kitchen idea in San Diego with an undermount sink, recessed-panel cabinets, beige cabinets, granite countertops, multicolored backsplash, stone slab backsplash, stainless steel appliances and a peninsula
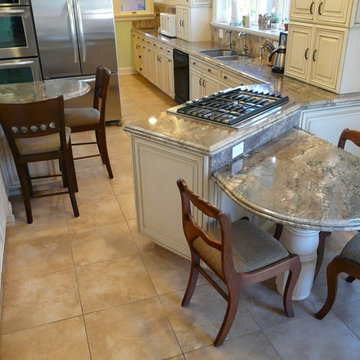 Danilo Nesovic, Designer & Builder
 Visit our site for full project overview & details.
Enclosed kitchen - large transitional galley porcelain tile enclosed kitchen idea in San Diego with an undermount sink, recessed-panel cabinets, beige cabinets, granite countertops, multicolored backsplash, stone slab backsplash, stainless steel appliances and a peninsula
Enclosed kitchen - large transitional galley porcelain tile enclosed kitchen idea in San Diego with an undermount sink, recessed-panel cabinets, beige cabinets, granite countertops, multicolored backsplash, stone slab backsplash, stainless steel appliances and a peninsula
Find the right local pro for your project
 User
UserPhotography: PJ Van Schalkwyk Photography

This is an example of a small eclectic concrete front porch design in Denver with a roof extension.
This is an example of a small eclectic concrete front porch design in Denver with a roof extension.
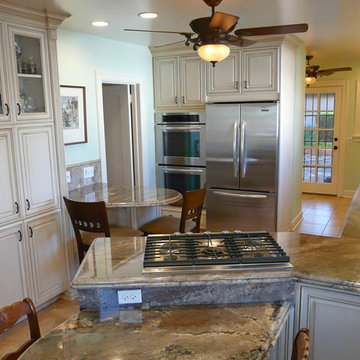 Danilo Nesovic, Designer & Builder
 Visit our site for full project overview & details.
Inspiration for a large transitional galley porcelain tile enclosed kitchen remodel in San Diego with an undermount sink, recessed-panel cabinets, beige cabinets, granite countertops, multicolored backsplash, stone slab backsplash, stainless steel appliances and a peninsula
Inspiration for a large transitional galley porcelain tile enclosed kitchen remodel in San Diego with an undermount sink, recessed-panel cabinets, beige cabinets, granite countertops, multicolored backsplash, stone slab backsplash, stainless steel appliances and a peninsula
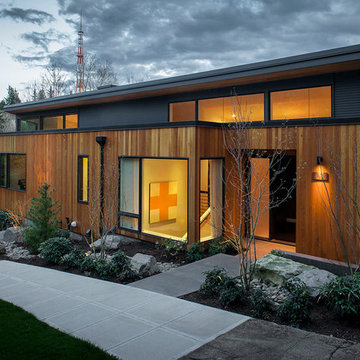
 Scott Edwards Architecture
Inspiration for a contemporary one-story exterior home remodel in Portland
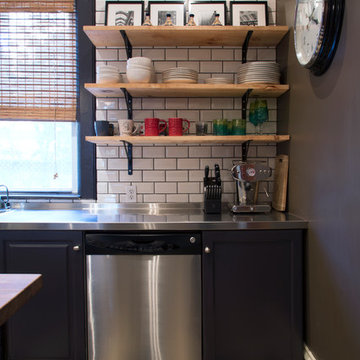
 Margot Hartford Photography
Photo: Margot Hartford © 2015 Houzz
http://www.houzz.com/ideabooks/44876872/list/my-houzz-architectural-elegance-with-the-addition-of-built-ins

Sponsored
Fredericksburg, OH

High Point Cabinets
Columbus' Experienced Custom Cabinet Builder | 4x Best of Houzz Winner
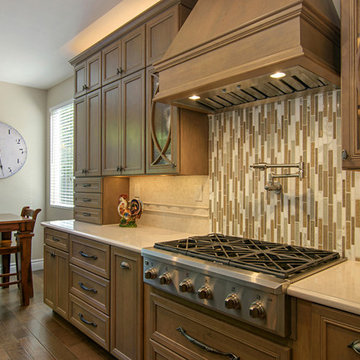
 Tracy Berman Interiors
Preview First
Inspiration for a large transitional l-shaped medium tone wood floor open concept kitchen remodel in San Diego with a farmhouse sink, recessed-panel cabinets, medium tone wood cabinets, marble countertops, multicolored backsplash, mosaic tile backsplash, stainless steel appliances and an island
Inspiration for a large transitional l-shaped medium tone wood floor open concept kitchen remodel in San Diego with a farmhouse sink, recessed-panel cabinets, medium tone wood cabinets, marble countertops, multicolored backsplash, mosaic tile backsplash, stainless steel appliances and an island
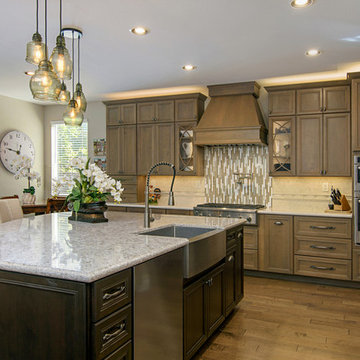 Tracy Berman Interiors
Preview First
Open concept kitchen - large transitional l-shaped medium tone wood floor open concept kitchen idea in San Diego with a farmhouse sink, recessed-panel cabinets, medium tone wood cabinets, marble countertops, multicolored backsplash, mosaic tile backsplash, stainless steel appliances and an island
Open concept kitchen - large transitional l-shaped medium tone wood floor open concept kitchen idea in San Diego with a farmhouse sink, recessed-panel cabinets, medium tone wood cabinets, marble countertops, multicolored backsplash, mosaic tile backsplash, stainless steel appliances and an island
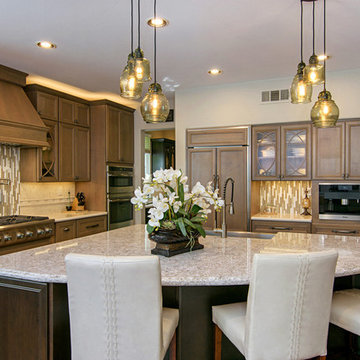 Tracy Berman Interiors
Preview First
Inspiration for a large transitional l-shaped medium tone wood floor open concept kitchen remodel in San Diego with a farmhouse sink, recessed-panel cabinets, medium tone wood cabinets, marble countertops, multicolored backsplash, mosaic tile backsplash, stainless steel appliances and an island
Inspiration for a large transitional l-shaped medium tone wood floor open concept kitchen remodel in San Diego with a farmhouse sink, recessed-panel cabinets, medium tone wood cabinets, marble countertops, multicolored backsplash, mosaic tile backsplash, stainless steel appliances and an island
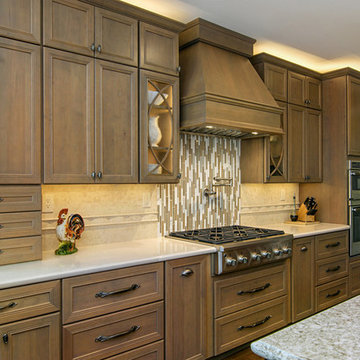 Tracy Berman Interiors
Preview First
Open concept kitchen - large transitional l-shaped medium tone wood floor open concept kitchen idea in San Diego with a farmhouse sink, recessed-panel cabinets, medium tone wood cabinets, marble countertops, multicolored backsplash, mosaic tile backsplash, stainless steel appliances and an island
Open concept kitchen - large transitional l-shaped medium tone wood floor open concept kitchen idea in San Diego with a farmhouse sink, recessed-panel cabinets, medium tone wood cabinets, marble countertops, multicolored backsplash, mosaic tile backsplash, stainless steel appliances and an island
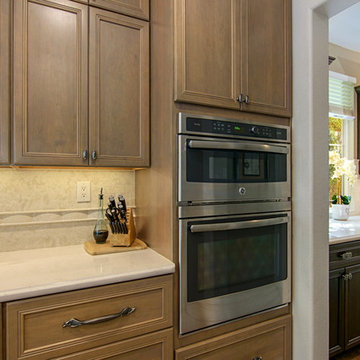 Tracy Berman Interiors
Preview First
Inspiration for a large transitional l-shaped medium tone wood floor open concept kitchen remodel in San Diego with a farmhouse sink, recessed-panel cabinets, medium tone wood cabinets, marble countertops, multicolored backsplash, mosaic tile backsplash, stainless steel appliances and an island
Inspiration for a large transitional l-shaped medium tone wood floor open concept kitchen remodel in San Diego with a farmhouse sink, recessed-panel cabinets, medium tone wood cabinets, marble countertops, multicolored backsplash, mosaic tile backsplash, stainless steel appliances and an island
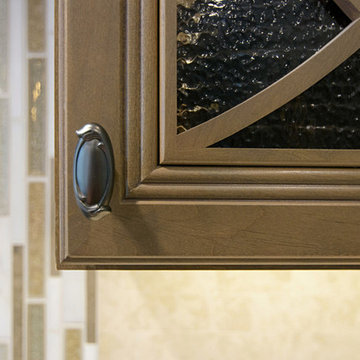 Tracy Berman Interiors
Preview First
Home design - large transitional l-shaped medium tone wood floor home design idea in San Diego with a farmhouse sink, recessed-panel cabinets, medium tone wood cabinets, marble countertops, multicolored backsplash, mosaic tile backsplash, stainless steel appliances and an island
Home design - large transitional l-shaped medium tone wood floor home design idea in San Diego with a farmhouse sink, recessed-panel cabinets, medium tone wood cabinets, marble countertops, multicolored backsplash, mosaic tile backsplash, stainless steel appliances and an island


 Danilo Nesovic, Designer & Builder
 Visit our site for full project overview & details.
Large transitional galley porcelain tile laundry room photo in San Diego with an undermount sink, recessed-panel cabinets, beige cabinets, granite countertops, multicolored backsplash, stone slab backsplash, stainless steel appliances and a peninsula
Large transitional galley porcelain tile laundry room photo in San Diego with an undermount sink, recessed-panel cabinets, beige cabinets, granite countertops, multicolored backsplash, stone slab backsplash, stainless steel appliances and a peninsula
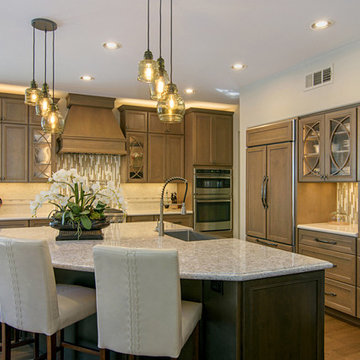 Tracy Berman Interiors
Preview First
Inspiration for a large transitional l-shaped medium tone wood floor open concept kitchen remodel in San Diego with a farmhouse sink, recessed-panel cabinets, medium tone wood cabinets, marble countertops, multicolored backsplash, mosaic tile backsplash, stainless steel appliances and an island
Inspiration for a large transitional l-shaped medium tone wood floor open concept kitchen remodel in San Diego with a farmhouse sink, recessed-panel cabinets, medium tone wood cabinets, marble countertops, multicolored backsplash, mosaic tile backsplash, stainless steel appliances and an island
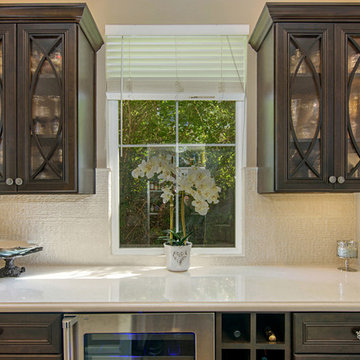 Tracy Berman Interiors
Preview First
Large transitional l-shaped medium tone wood floor open concept kitchen photo in San Diego with a farmhouse sink, recessed-panel cabinets, medium tone wood cabinets, marble countertops, multicolored backsplash, mosaic tile backsplash, stainless steel appliances and an island
Large transitional l-shaped medium tone wood floor open concept kitchen photo in San Diego with a farmhouse sink, recessed-panel cabinets, medium tone wood cabinets, marble countertops, multicolored backsplash, mosaic tile backsplash, stainless steel appliances and an island
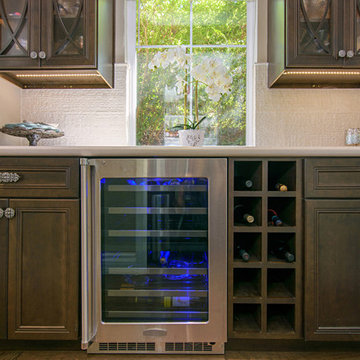
 Coastal Home Design Studio
This kitchen started as a builder basic with no personality or charm. The layout didn't have the best function and the island was poorly placed. The homeowners purchased this house with remodeling and upgrading in mind. The layout was changed to accommodate two people cooking together. Zones were created for meal prepping, cooking and baking. The island was expanded to fill the space and utilize bar seating. The walk through butlers pantry was turned in to a wine bar with a fridge, storage and custom glass cabinets. A medium toned hardwood floor was layed throughout the entire lower level.

Sponsored
Fredericksburg, OH
High Point Cabinets
Columbus' Experienced Custom Cabinet Builder | 4x Best of Houzz Winner
 Coastal Home Design Studio
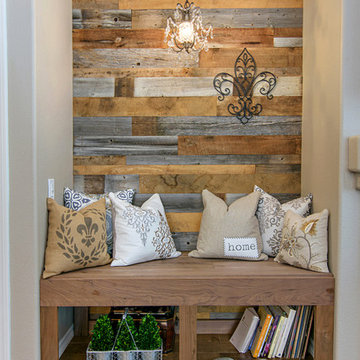
This kitchen started as a builder basic with no personality or charm. The layout didn't have the best function and the island was poorly placed. The homeowners purchased this house with remodeling and upgrading in mind. The layout was changed to accommodate two people cooking together. Zones were created for meal prepping, cooking and baking. The island was expanded to fill the space and utilize bar seating. The walk through butlers pantry was turned in to a wine bar with a fridge, storage and custom glass cabinets. A medium toned hardwood floor was layed throughout the entire lower level. An awkward niche off the kitchen was transformed into a cozy seating area for reading.
 Tracy Berman Interiors
Preview First
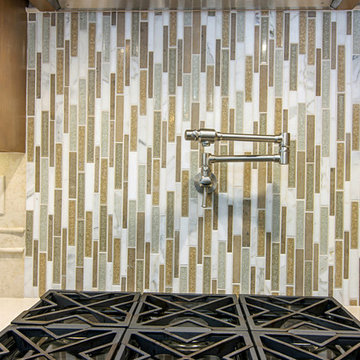
Example of a large transitional l-shaped medium tone wood floor open concept kitchen design in San Diego with a farmhouse sink, recessed-panel cabinets, medium tone wood cabinets, marble countertops, multicolored backsplash, mosaic tile backsplash, stainless steel appliances and an island
Example of a large transitional l-shaped medium tone wood floor open concept kitchen design in San Diego with a farmhouse sink, recessed-panel cabinets, medium tone wood cabinets, marble countertops, multicolored backsplash, mosaic tile backsplash, stainless steel appliances and an island
 Kimberley Bryan
Photo: Kimberley Bryan © 2014 Houzz
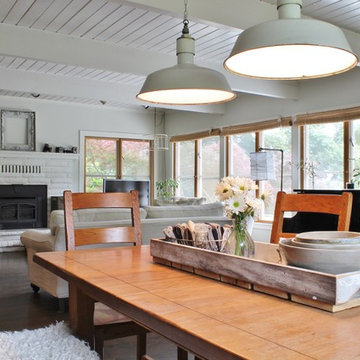
Inspiration for a country dining room remodel in Seattle
Inspiration for a country dining room remodel in Seattle
8