
Search results for "Basic numbers" in Home Design Ideas

 Schmidt Custom Builders
Inspiration for a mid-sized timeless brown two-story wood exterior home remodel

 Nar Design Group
The sleek fireplace wall was designed using Dekton Porcelain slabs. An asymmetrical design on the fireplace was achieved by cutting the slab into rectilinear segments creating a "Mondrian" effect. The wall covering slabs have a smooth wood grain texture to them with 3/16" reveals in between--painted lime green for an unexpected POP! The custom hearth was also created using Dekton in a rich brown tone to complement the wood flooring that runs throughout the great room space.
PhotographerLink
Find the right local pro for your project




 GOOD'S ELECTRIC
Installing new lighting fixtures can really be a cost-effective way to transform your home. It's amazing how adding something so simple can make such a big difference. Whether you are looking to remodel your home, or you just need to replace broken lighting fixtures, Good's Electric has the experience to get the Youngstown residential lighting job done right the first time.

Sponsored
Columbus, OH

Hope Restoration & General Contracting
Columbus Design-Build, Kitchen & Bath Remodeling, Historic Renovations



 NUsonian House
Builder: NUsonian House Architect: Noah Riley / Riley Design Studio Photo: Kevin McHale / Marek Poray
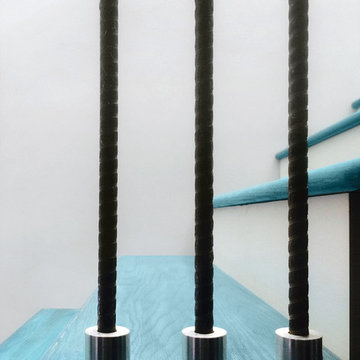
Example of a minimalist wooden straight staircase design in Austin with wooden risers
Example of a minimalist wooden straight staircase design in Austin with wooden risers





Sponsored
Westerville, OH

Custom Home Works
Franklin County's Award-Winning Design, Build and Remodeling Expert
 Welcome Home Design Group
Jennifer Mayo Studios
Small beach style l-shaped vinyl floor and gray floor eat-in kitchen photo with an undermount sink, flat-panel cabinets, turquoise cabinets, quartz countertops, white backsplash, ceramic backsplash, stainless steel appliances and an island
Small beach style l-shaped vinyl floor and gray floor eat-in kitchen photo with an undermount sink, flat-panel cabinets, turquoise cabinets, quartz countertops, white backsplash, ceramic backsplash, stainless steel appliances and an island


 Wood Anchor
The other project continuing from the Geometric Built In utilizes the reclaimed Ash for sleek modern hand rails and ladders.
The clean squared handrail sits on top clear coated flat bar steel all fastened to the wall with our designed steel rail brackets.
Up to the landing you will see the integrated ladder which leads to a little nook designated as a music space!
On the upper floor the steel and Ash wood design is carried into a second ladder designed for a top bunk of a kids sleeping nook.
Unique spaces can be challenging but they always a lot of fun to work on!
2016 © Ray Chan Photo, All Rights Reserved
 Jared Frank Studio

Vintage tiles were embedded in the earthen plaster walls.
Example of a small 1960s hallway design in Los Angeles with beige walls
Example of a small 1960s hallway design in Los Angeles with beige walls





 BuilderOutletUsa
Absolute Black Polished Granite Tile 12"x 12" - 18"x18" - 24"x24"
Home office - home office idea in New York
Home office - home office idea in New York
47