
Search results for "Basic numbers" in Home Design Ideas

 Santa Barbara Home Design
Design Consultant Jeff Doubét is the author of Creating Spanish Style Homes: Before & After – Techniques – Designs – Insights. The 240 page “Design Consultation in a Book” is now available. Please visit SantaBarbaraHomeDesigner.com for more info.
Jeff Doubét specializes in Santa Barbara style home and landscape designs. To learn more info about the variety of custom design services I offer, please visit SantaBarbaraHomeDesigner.com
Jeff Doubét is the Founder of Santa Barbara Home Design - a design studio based in Santa Barbara, California USA.

 Tracy Berman Interiors

An unfortunate flood in the laundry room created an opportunity to upgrade the master bathroom from builder grade finishes, to custom choices. Taking out the large built in tub, and replacing it with a generous oval soaking tub, opened up the space. We added a tile accent wall to create a back drop for the new tub. New faucets and fixtures in brushed nickel helped update the space. The shower has coordinating crisp white and blue penny tile. The new floor is a grey washed wood looking tile that feels like a beach board walk. The overall feel is clean and modern with a coastal vibe.
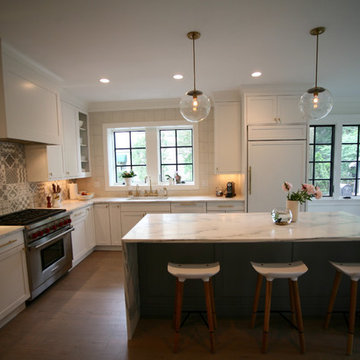
 Merit Kitchens, MK Designs
David Earl
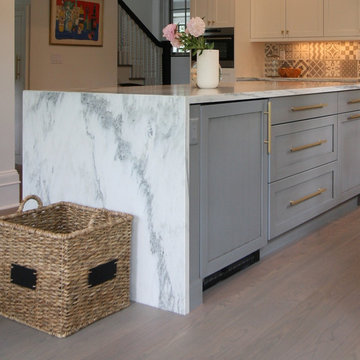
Example of a large transitional u-shaped medium tone wood floor and brown floor eat-in kitchen design in New York with an undermount sink, shaker cabinets, white cabinets, marble countertops, multicolored backsplash, ceramic backsplash, paneled appliances and an island
Example of a large transitional u-shaped medium tone wood floor and brown floor eat-in kitchen design in New York with an undermount sink, shaker cabinets, white cabinets, marble countertops, multicolored backsplash, ceramic backsplash, paneled appliances and an island
Find the right local pro for your project
 Tracy Berman Interiors
An unfortunate flood in the laundry room created an opportunity to upgrade the master bathroom from builder grade finishes, to custom choices. Taking out the large built in tub, and replacing it with a generous oval soaking tub, opened up the space. We added a tile accent wall to create a back drop for the new tub. New faucets and fixtures in brushed nickel helped update the space. The shower has coordinating crisp white and blue penny tile. The new floor is a grey washed wood looking tile that feels like a beach board walk. The overall feel is clean and modern with a coastal vibe.
 Merit Kitchens, MK Designs
David Earl
Eat-in kitchen - large transitional u-shaped medium tone wood floor and brown floor eat-in kitchen idea in New York with an undermount sink, shaker cabinets, white cabinets, marble countertops, multicolored backsplash, ceramic backsplash, paneled appliances and an island
Eat-in kitchen - large transitional u-shaped medium tone wood floor and brown floor eat-in kitchen idea in New York with an undermount sink, shaker cabinets, white cabinets, marble countertops, multicolored backsplash, ceramic backsplash, paneled appliances and an island
 Tracy Berman Interiors
An unfortunate flood in the laundry room created an opportunity to upgrade the master bathroom from builder grade finishes, to custom choices. Taking out the large built in tub, and replacing it with a generous oval soaking tub, opened up the space. We added a tile accent wall to create a back drop for the new tub. New faucets and fixtures in brushed nickel helped update the space. The shower has coordinating crisp white and blue penny tile. The new floor is a grey washed wood looking tile that feels like a beach board walk. The overall feel is clean and modern with a coastal vibe.
 DreamMaker Bath & Kitchen
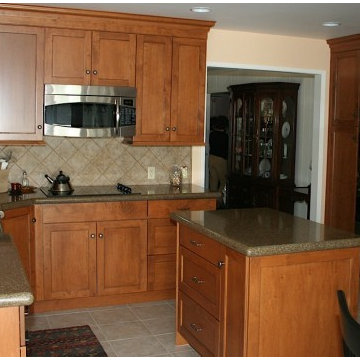
6 Square Cabinets, Maple Cabinets, Traditional Style, Tall Upper Cabinets, Recessed Lighting, Stainless Steel Appliances, Ceramic Tile Backsplash, Diagonal Backsplash, Quartz Countertops, Tile Floors, Microwave Hood, Apron Sink, Farm Sink, Black Sink


 Tracy Berman Interiors
Preview First
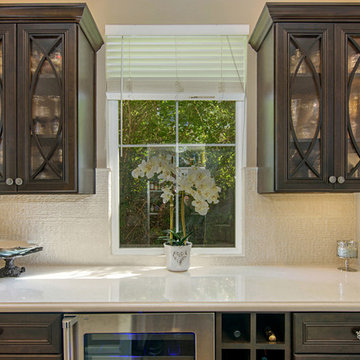
Large transitional l-shaped medium tone wood floor open concept kitchen photo in San Diego with a farmhouse sink, recessed-panel cabinets, medium tone wood cabinets, marble countertops, multicolored backsplash, mosaic tile backsplash, stainless steel appliances and an island
Large transitional l-shaped medium tone wood floor open concept kitchen photo in San Diego with a farmhouse sink, recessed-panel cabinets, medium tone wood cabinets, marble countertops, multicolored backsplash, mosaic tile backsplash, stainless steel appliances and an island
 Danilo Nesovic, Designer & Builder
 Visit our site for full project overview & details.
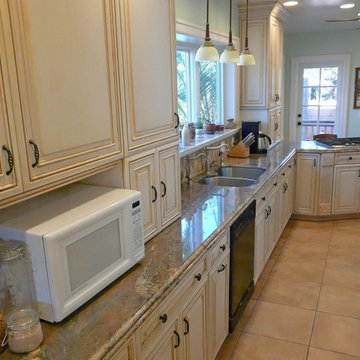
Inspiration for a large transitional galley porcelain tile enclosed kitchen remodel in San Diego with an undermount sink, recessed-panel cabinets, beige cabinets, granite countertops, multicolored backsplash, stone slab backsplash, stainless steel appliances and a peninsula
Inspiration for a large transitional galley porcelain tile enclosed kitchen remodel in San Diego with an undermount sink, recessed-panel cabinets, beige cabinets, granite countertops, multicolored backsplash, stone slab backsplash, stainless steel appliances and a peninsula
 TRUADDITIONS
Photos by Chris Doering for Truadditions
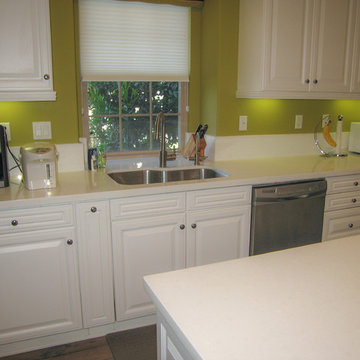
Inspiration for a mid-sized contemporary galley light wood floor open concept kitchen remodel in Orange County with an undermount sink, raised-panel cabinets, white cabinets, quartzite countertops, green backsplash, stone slab backsplash, stainless steel appliances and an island
Inspiration for a mid-sized contemporary galley light wood floor open concept kitchen remodel in Orange County with an undermount sink, raised-panel cabinets, white cabinets, quartzite countertops, green backsplash, stone slab backsplash, stainless steel appliances and an island
 DreamMaker Bath & Kitchen
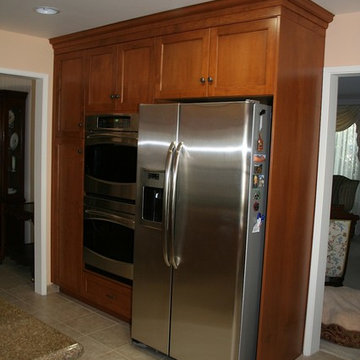
6 Square Cabinets, Maple Cabinets, Traditional Style, Tall Upper Cabinets, Recessed Lighting, Stainless Steel Appliances, Ceramic Tile Backsplash, Diagonal Backsplash, Quartz Countertops, Tile Floors, Microwave Hood, Apron Sink, Farm Sink, Black Sink
 Deskins Group LLC
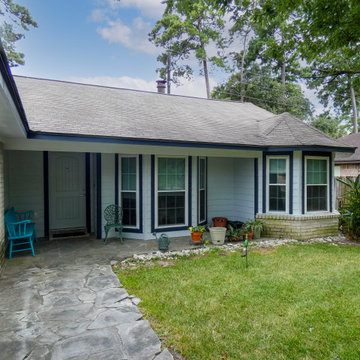
This is a complete re-side with fascia and soffit of a pretty standard suburban one story. We also replaced the front door.
Mid-sized traditional gray one-story concrete fiberboard and clapboard gable roof idea in Houston with a shingle roof and a gray roof
Mid-sized traditional gray one-story concrete fiberboard and clapboard gable roof idea in Houston with a shingle roof and a gray roof
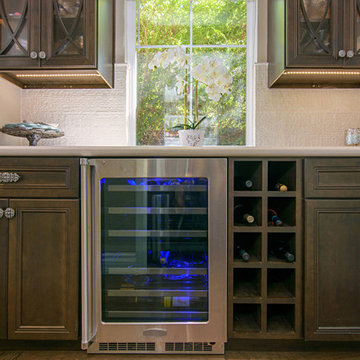 Tracy Berman Interiors
Preview First
Large transitional l-shaped medium tone wood floor open concept kitchen photo in San Diego with a farmhouse sink, recessed-panel cabinets, medium tone wood cabinets, marble countertops, multicolored backsplash, mosaic tile backsplash, stainless steel appliances and an island
Large transitional l-shaped medium tone wood floor open concept kitchen photo in San Diego with a farmhouse sink, recessed-panel cabinets, medium tone wood cabinets, marble countertops, multicolored backsplash, mosaic tile backsplash, stainless steel appliances and an island

Sponsored
Westerville, OH

Custom Home Works
Franklin County's Award-Winning Design, Build and Remodeling Expert
 Danilo Nesovic, Designer & Builder
 Visit our site for full project overview & details.
Inspiration for a large transitional galley porcelain tile enclosed kitchen remodel in San Diego with an undermount sink, recessed-panel cabinets, beige cabinets, granite countertops, multicolored backsplash, stone slab backsplash, stainless steel appliances and a peninsula
Inspiration for a large transitional galley porcelain tile enclosed kitchen remodel in San Diego with an undermount sink, recessed-panel cabinets, beige cabinets, granite countertops, multicolored backsplash, stone slab backsplash, stainless steel appliances and a peninsula
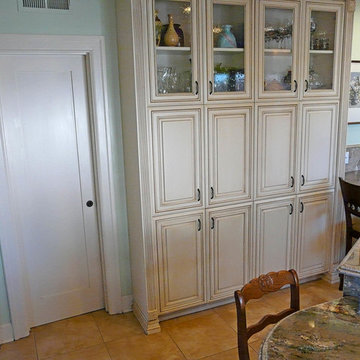 Danilo Nesovic, Designer & Builder
 Visit our site for full project overview & details.
Inspiration for a large transitional galley porcelain tile enclosed kitchen remodel in San Diego with an undermount sink, recessed-panel cabinets, beige cabinets, granite countertops, multicolored backsplash, stone slab backsplash, stainless steel appliances and a peninsula
Inspiration for a large transitional galley porcelain tile enclosed kitchen remodel in San Diego with an undermount sink, recessed-panel cabinets, beige cabinets, granite countertops, multicolored backsplash, stone slab backsplash, stainless steel appliances and a peninsula
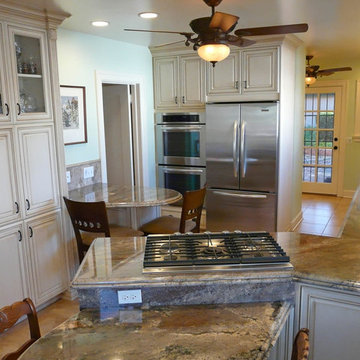 Danilo Nesovic, Designer & Builder
 Visit our site for full project overview & details.
Example of a large transitional galley porcelain tile enclosed kitchen design in San Diego with an undermount sink, recessed-panel cabinets, beige cabinets, granite countertops, multicolored backsplash, stone slab backsplash, stainless steel appliances and a peninsula
Example of a large transitional galley porcelain tile enclosed kitchen design in San Diego with an undermount sink, recessed-panel cabinets, beige cabinets, granite countertops, multicolored backsplash, stone slab backsplash, stainless steel appliances and a peninsula
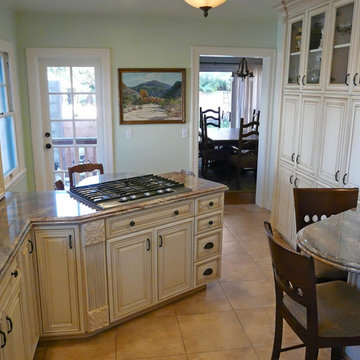 Danilo Nesovic, Designer & Builder
 Visit our site for full project overview & details.
Enclosed kitchen - large transitional galley porcelain tile enclosed kitchen idea in San Diego with an undermount sink, recessed-panel cabinets, beige cabinets, granite countertops, multicolored backsplash, stone slab backsplash, stainless steel appliances and a peninsula
Enclosed kitchen - large transitional galley porcelain tile enclosed kitchen idea in San Diego with an undermount sink, recessed-panel cabinets, beige cabinets, granite countertops, multicolored backsplash, stone slab backsplash, stainless steel appliances and a peninsula


 Danilo Nesovic, Designer & Builder
 Visit our site for full project overview & details.
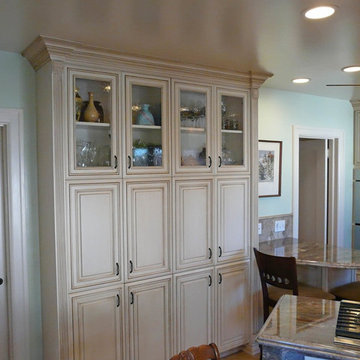
Example of a large transitional galley porcelain tile enclosed kitchen design in San Diego with an undermount sink, recessed-panel cabinets, beige cabinets, granite countertops, multicolored backsplash, stone slab backsplash, stainless steel appliances and a peninsula
Example of a large transitional galley porcelain tile enclosed kitchen design in San Diego with an undermount sink, recessed-panel cabinets, beige cabinets, granite countertops, multicolored backsplash, stone slab backsplash, stainless steel appliances and a peninsula
 Danilo Nesovic, Designer & Builder
 Visit our site for full project overview & details.
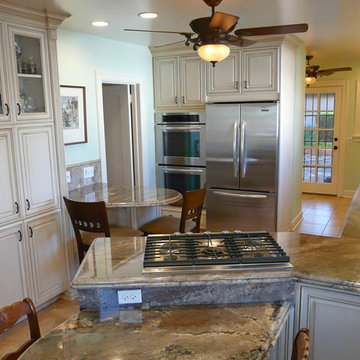
Inspiration for a large transitional galley porcelain tile enclosed kitchen remodel in San Diego with an undermount sink, recessed-panel cabinets, beige cabinets, granite countertops, multicolored backsplash, stone slab backsplash, stainless steel appliances and a peninsula
Inspiration for a large transitional galley porcelain tile enclosed kitchen remodel in San Diego with an undermount sink, recessed-panel cabinets, beige cabinets, granite countertops, multicolored backsplash, stone slab backsplash, stainless steel appliances and a peninsula
 Danilo Nesovic, Designer & Builder
 Visit our site for full project overview & details.
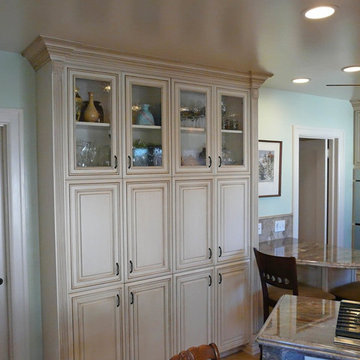
Example of a large transitional galley porcelain tile enclosed kitchen design in San Diego with an undermount sink, recessed-panel cabinets, beige cabinets, granite countertops, multicolored backsplash, stone slab backsplash, stainless steel appliances and a peninsula
Example of a large transitional galley porcelain tile enclosed kitchen design in San Diego with an undermount sink, recessed-panel cabinets, beige cabinets, granite countertops, multicolored backsplash, stone slab backsplash, stainless steel appliances and a peninsula
43