
Search results for "Basic services" in Home Design Ideas
 Hillstar Construction Services
addet madan Design
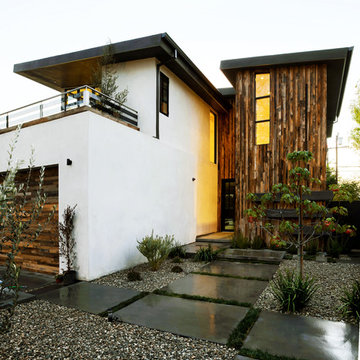
Large contemporary multicolored two-story wood flat roof idea in Los Angeles
Large contemporary multicolored two-story wood flat roof idea in Los Angeles
 Architectural Concepts
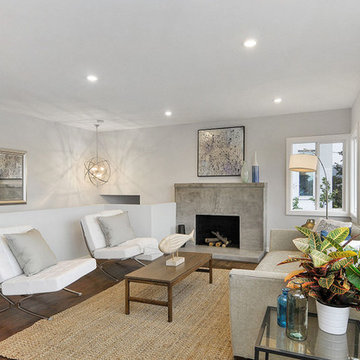
Architectural Concepts offers experienced services in architectural design from the most skilled architects in Albany, California. While we assure the highest quality architectural services, our basic philosophy is keeping a close relationship with our clients. This way we ensure that your exact vision is what you see once your project is completed.
Our arsenal of services covers any architectural need you could have, for both public and private projects. We cover everything from development to design. Similarly, our interior design services are comprehensive and keep in mind your budget, needs, and goals.
 BURNAZZI FELTRIN ARCHITETTI
Carlo Baroni

Inspiration for a contemporary open concept light wood floor great room remodel with white walls
Inspiration for a contemporary open concept light wood floor great room remodel with white walls
Find the right local pro for your project
 Payne & Tompkins Design-Renovations

Inspiration for a large cottage medium tone wood floor and brown floor great room remodel in Cleveland with gray walls and no fireplace

 Rudloff Custom Builders
Renovations made this house bright, open, and modern. In addition to installing white oak flooring, we opened up and brightened the living space by removing a wall between the kitchen and family room and added large windows to the kitchen. In the family room, we custom made the built-ins with a clean design and ample storage. In the family room, we custom-made the built-ins. We also custom made the laundry room cubbies, using shiplap that we painted light blue.
Rudloff Custom Builders has won Best of Houzz for Customer Service in 2014, 2015 2016, 2017 and 2019. We also were voted Best of Design in 2016, 2017, 2018, 2019 which only 2% of professionals receive. Rudloff Custom Builders has been featured on Houzz in their Kitchen of the Week, What to Know About Using Reclaimed Wood in the Kitchen as well as included in their Bathroom WorkBook article. We are a full service, certified remodeling company that covers all of the Philadelphia suburban area. This business, like most others, developed from a friendship of young entrepreneurs who wanted to make a difference in their clients’ lives, one household at a time. This relationship between partners is much more than a friendship. Edward and Stephen Rudloff are brothers who have renovated and built custom homes together paying close attention to detail. They are carpenters by trade and understand concept and execution. Rudloff Custom Builders will provide services for you with the highest level of professionalism, quality, detail, punctuality and craftsmanship, every step of the way along our journey together.
Specializing in residential construction allows us to connect with our clients early in the design phase to ensure that every detail is captured as you imagined. One stop shopping is essentially what you will receive with Rudloff Custom Builders from design of your project to the construction of your dreams, executed by on-site project managers and skilled craftsmen. Our concept: envision our client’s ideas and make them a reality. Our mission: CREATING LIFETIME RELATIONSHIPS BUILT ON TRUST AND INTEGRITY.
Photo Credit: Linda McManus Images
 Crosby Creations Home Designs
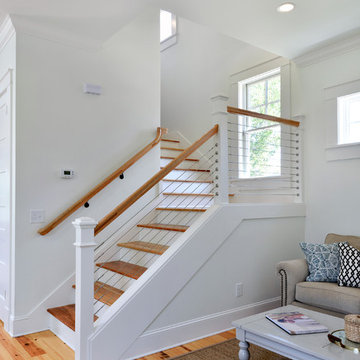
Inspiration for a mid-sized country wooden l-shaped cable railing staircase remodel in Charleston with painted risers





 User
UserPhoto: Ten Ten Creative
Wet bar - transitional single-wall dark wood floor and brown floor wet bar idea in Dallas with shaker cabinets, black cabinets, black backsplash, subway tile backsplash and gray countertops
Wet bar - transitional single-wall dark wood floor and brown floor wet bar idea in Dallas with shaker cabinets, black cabinets, black backsplash, subway tile backsplash and gray countertops
 ACS-Alliance Construction Services

Example of a mid-sized trendy enclosed carpeted family room design in Oklahoma City with blue walls, a wall-mounted tv and no fireplace
 Signature Home Services
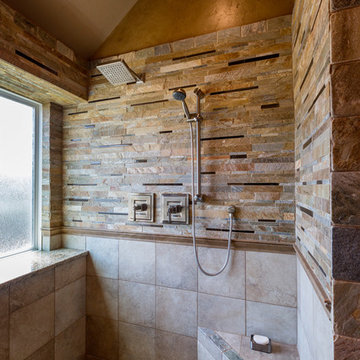
Master Bathroom; DeWils Cabinets Style Vanport Cherry in Cacao stain, Floor tile is Kulture Wood Land; Upper half of shower is Arizona Tile Golden Gate Stackstone; decorative backsplash is WC Arbor Stack Glass, Venetian Gold Granite Counter


 LMK Interiors
Farmhouse style with an industrial, contemporary feel.
Small cottage 3/4 medium tone wood floor powder room photo in San Francisco with a two-piece toilet, gray walls and a trough sink
Small cottage 3/4 medium tone wood floor powder room photo in San Francisco with a two-piece toilet, gray walls and a trough sink

 Change Your Bathroom©
The detailed plans for this bathroom can be purchased here: https://www.changeyourbathroom.com/shop/simple-yet-elegant-bathroom-plans/ Small bathroom with Carrara marble hex tile on floor, ceramic subway tile on shower walls, marble counter top, marble bench seat, marble trimming out window, water resistant marine shutters in shower, towel rack with capital picture frame, frameless glass panel with hinges. Atlanta Bathroom




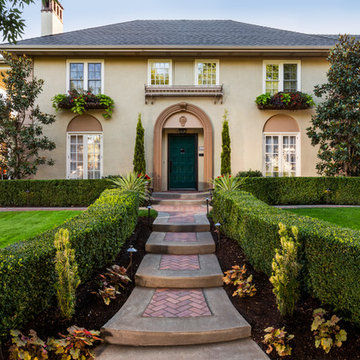


 d.schmunk interior design services
design by d. schmunk ids; general contractor, High Street Design, Simsbury, CT; cabinets supplied by CT Ktichen and Bath Studio, Avon, CT; photo by e. barry of rehabitat



 Avalon Associates, Inc.
Example of a large farmhouse u-shaped brown floor and medium tone wood floor kitchen design in Baltimore with shaker cabinets, white cabinets, mosaic tile backsplash, paneled appliances, an island, a farmhouse sink and granite countertops

 Arch Studio, Inc.
Best of Houzz Design & Service 2014.
--Photography by Paul Dyer.
Example of a mid-sized transitional bathroom design in San Francisco with an undermount sink, recessed-panel cabinets, white cabinets and gray walls
Example of a mid-sized transitional bathroom design in San Francisco with an undermount sink, recessed-panel cabinets, white cabinets and gray walls

 Cathie Hong Interiors
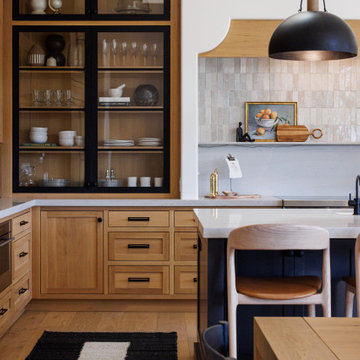
This project was a complete gut remodel of the owner's childhood home. They demolished it and rebuilt it as a brand-new two-story home to house both her retired parents in an attached ADU in-law unit, as well as her own family of six. Though there is a fire door separating the ADU from the main house, it is often left open to create a truly multi-generational home. For the design of the home, the owner's one request was to create something timeless, and we aimed to honor that.
5