
Search results for "Basic services" in Home Design Ideas


 Kathy Tracey Design LLC
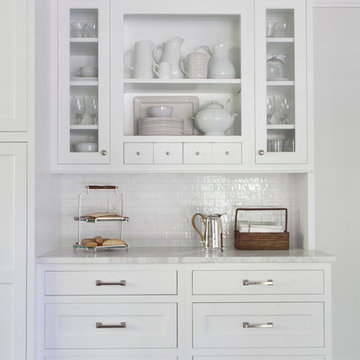
A kitchen hutch to support the kitchen table!
Brett Beyer Phototgraphy
Inspiration for a mid-sized transitional dark wood floor kitchen remodel in New York with shaker cabinets, white cabinets, marble countertops, white backsplash, porcelain backsplash, stainless steel appliances and an island
Inspiration for a mid-sized transitional dark wood floor kitchen remodel in New York with shaker cabinets, white cabinets, marble countertops, white backsplash, porcelain backsplash, stainless steel appliances and an island
 ACS-Alliance Construction Services
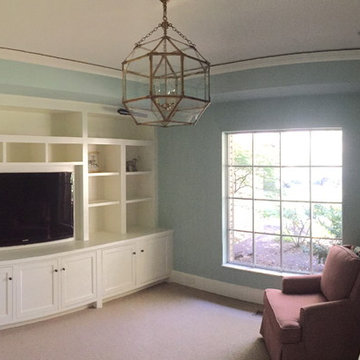
Family room - mid-sized contemporary enclosed carpeted family room idea in Oklahoma City with blue walls, a wall-mounted tv and no fireplace
Find the right local pro for your project
 Kim Scodro Interiors

Large tuscan galley light wood floor and brown floor seated home bar photo in Chicago with an undermount sink, raised-panel cabinets, dark wood cabinets and marble countertops
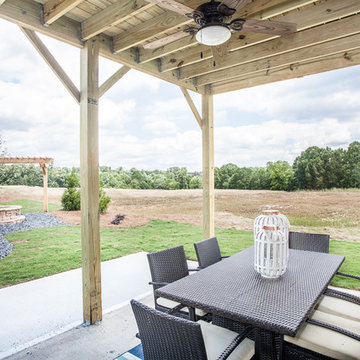
 Ultimate Builder Services
Example of a mid-sized transitional backyard concrete patio design in Atlanta with a fire pit and an awning

 Arch Studio, Inc.
Arch Studio, Inc. Architect and Mark Pinkerton Photography
Inspiration for a mid-sized transitional white one-story stucco house exterior remodel in San Francisco with a hip roof and a shingle roof
Inspiration for a mid-sized transitional white one-story stucco house exterior remodel in San Francisco with a hip roof and a shingle roof

 Arete European Kitchens
Midcentury modern remodel project featuring German-made LEICHT textured walnut cabinetry and integrated appliances.
Cabinetry design and installation by Arete Kitchens. Architecture by Webber + Studio, Architects.
©Archer Shot Photography.


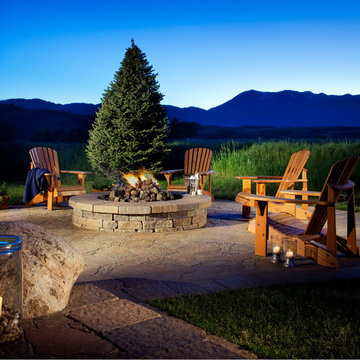
 Auger Property Maintenance Services
Mountain style backyard stone patio photo in Boston with a fire pit and no cover
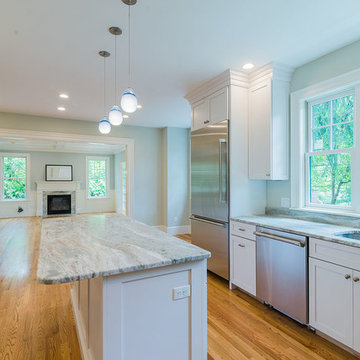
 I. S. Hernandez Design Services, Inc.
Enclosed kitchen - large traditional u-shaped medium tone wood floor and brown floor enclosed kitchen idea in Boston with an undermount sink, shaker cabinets, white cabinets, marble countertops, white backsplash, subway tile backsplash, stainless steel appliances and an island
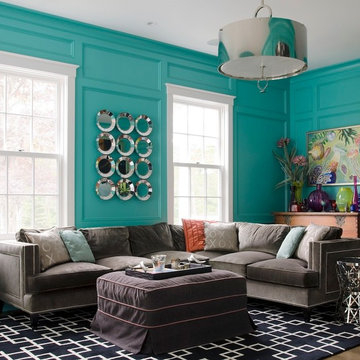
 OLSON LEWIS + Architects
Major gut renovation of this coastal estate preserved its basic layout while expanding the kitchen. A veranda and a pair of gazebos were also added to the home to maximize outdoor living and the water views. The interior merged the homeowners eclectic style with the traditional style of the home.
Photographer: James R. Salomon
Contractor: Carl Anderson, Anderson Contracting Services
 Architectural Concepts
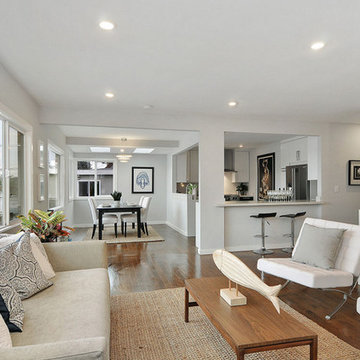
Architectural Concepts offers experienced services in architectural design from the most skilled architects in Albany, California. While we assure the highest quality architectural services, our basic philosophy is keeping a close relationship with our clients. This way we ensure that your exact vision is what you see once your project is completed.
Our arsenal of services covers any architectural need you could have, for both public and private projects. We cover everything from development to design. Similarly, our interior design services are comprehensive and keep in mind your budget, needs, and goals.
 Elizabeth Taich Design

Elizabeth Taich Design is a Chicago-based full-service interior architecture and design firm that specializes in sophisticated yet livable environments.
IC360 Images

 Gardner Architects LLC
Photography by Ken Wyner
2101 Connecticut Avenue (c.1928), an 8-story brick and limestone Beaux Arts style building with spacious apartments, is said to have been “the finest apartment house to appear in Washington between the two World Wars.” (James M. Goode, Best Addresses, 1988.) As advertised for rent in 1928, the apartments were designed “to incorporate many details that would aid the residents in establishing a home atmosphere, one possessing charm and dignity usually found only in a private house… the character and tenancy (being) assured through careful selection of guests.” Home to Senators, Ambassadors, a Vice President and a Supreme Court Justice as well as numerous Washington socialites, the building still stands as one of the undisputed “best addresses” in Washington, DC.)
So well laid-out was this gracious 3,000 sf apartment that the basic floor plan remains unchanged from the original architect’s 1927 design. The organizing feature was, and continues to be, the grand “gallery” space in the center of the unit. Every room in the apartment can be accessed via the gallery, thus preserving it as the centerpiece of the “charm and dignity” which the original design intended. Programmatic modifications consisted of the addition of a small powder room off of the foyer, and the conversion of a corner “sun room” into a room for meditation and study. The apartment received a thorough updating of all systems, services and finishes, including a new kitchen and new bathrooms, several new built-in cabinetry units, and the consolidation of numerous small closets and passageways into more accessible and efficient storage spaces.


 You-Neek Designs
Third Shift Photography

Example of a small minimalist u-shaped ceramic tile and gray floor eat-in kitchen design with an undermount sink, shaker cabinets, white cabinets, quartz countertops, gray backsplash, marble backsplash, stainless steel appliances and a peninsula
Example of a small minimalist u-shaped ceramic tile and gray floor eat-in kitchen design with an undermount sink, shaker cabinets, white cabinets, quartz countertops, gray backsplash, marble backsplash, stainless steel appliances and a peninsula

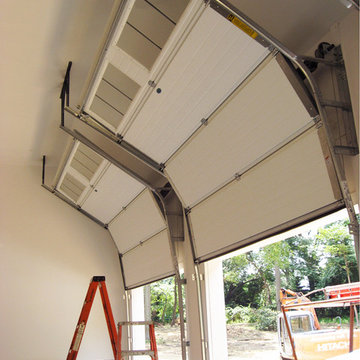
 AJ Garage Door & Services
Basic steel carriage house doors but with a follow the slope track. Great for people thinking about car lifts.
Shed - traditional shed idea in New York
Shed - traditional shed idea in New York
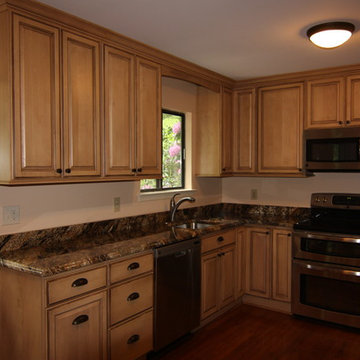
 Distinctive Contracting Services
Chad Smith
Mid-sized elegant u-shaped medium tone wood floor enclosed kitchen photo in Baltimore with an undermount sink, raised-panel cabinets, light wood cabinets, granite countertops, beige backsplash, stainless steel appliances and no island
Mid-sized elegant u-shaped medium tone wood floor enclosed kitchen photo in Baltimore with an undermount sink, raised-panel cabinets, light wood cabinets, granite countertops, beige backsplash, stainless steel appliances and no island


 Robert Thomas Homes
St. Charles Sport Model - Tradition Collection
Pricing, floorplans, virtual tours, community information & more at https://www.robertthomashomes.com/

 Advanced Home Services
I love the idea of organization especially when it comes to small spaces. We were able to convey this basic closet to a too elevated and expanded storage space and simultaneously gave functionally of drawers and hanging space.

 Michelle Gage | Interior Designer
photos: Kyle Born
Example of a large eclectic enclosed light wood floor and brown floor living room design in New York with a bar, blue walls, a standard fireplace and no tv
Example of a large eclectic enclosed light wood floor and brown floor living room design in New York with a bar, blue walls, a standard fireplace and no tv
9