
Search results for "Basic strategy" in Home Design Ideas

 Portland Stair Company
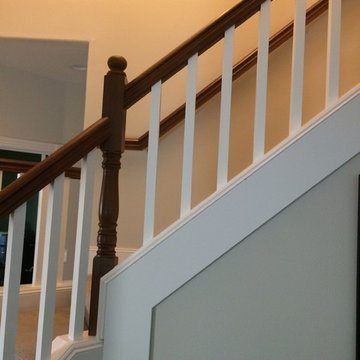
After picture. Removed dated balusters re-stained railing and newels, then added new
square balusters with new railing brackets. Owner painted trim.
Portland Stair Co. & Boss
 Todd Whittaker Drywall Inc.
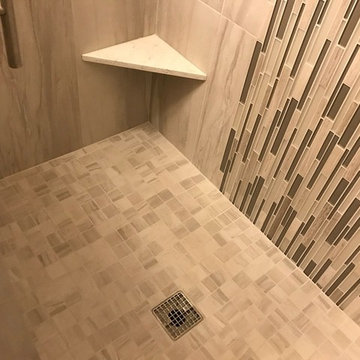
The previous tub/shower combo doesn't compare to the new walk in shower with 12"x24" porcelain tile, 2"x2" porcelain mosaic and stacked glass mosaic tile.
Find the right local pro for your project



 Lowe's of Medford, NY
Ivy Croake

Bathroom - small zen brown tile and ceramic tile porcelain tile bathroom idea in New York with open cabinets, a one-piece toilet, gray walls, a pedestal sink and glass countertops
Bathroom - small zen brown tile and ceramic tile porcelain tile bathroom idea in New York with open cabinets, a one-piece toilet, gray walls, a pedestal sink and glass countertops






 Pamela Foster & Associates, Inc.
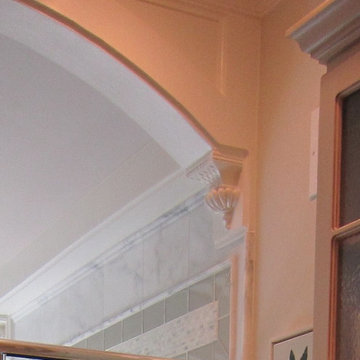
Close up of the bracket that finishes off the arch entry to the shower
Pamela Foster
Elegant bathroom photo in Atlanta
Elegant bathroom photo in Atlanta

 Robert A Civiletti Hardwood Floors, LLC
Staircase - mid-sized traditional wooden curved staircase idea in Newark with wooden risers
 Innovate Building Solutions

Solid surface shower pan with a curved wave pattern glass block wall and grout free laminate shower wall panels
Example of a mid-sized classic master marble tile beige floor doorless shower design
Example of a mid-sized classic master marble tile beige floor doorless shower design

 SARAH BLACKBERN INTERIORS
Large tuscan master gray floor, double-sink and vaulted ceiling freestanding bathtub photo with shaker cabinets, dark wood cabinets, an undermount sink, a hinged shower door, white countertops and a built-in vanity

 customized carpentry & construction
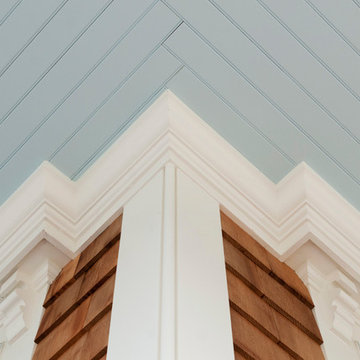
 Custom Made - Crown Mouldings
sprayed sherman williams White
Example of a small minimalist u-shaped porcelain tile eat-in kitchen design in Orange County with an undermount sink, shaker cabinets, white cabinets, quartz countertops, glass tile backsplash, stainless steel appliances and an island
Example of a small minimalist u-shaped porcelain tile eat-in kitchen design in Orange County with an undermount sink, shaker cabinets, white cabinets, quartz countertops, glass tile backsplash, stainless steel appliances and an island

Sponsored
Columbus, OH

Hope Restoration & General Contracting
Columbus Design-Build, Kitchen & Bath Remodeling, Historic Renovations

 Vision Design
What had been a very cramped, awkward master bathroom layout that barely accommodated one person became a spacious double vanity, double shower and master closet.

 Cornerstone Hardwood Floors
Cornerstone Hardwood Floors
Living room - mid-sized rustic living room idea in Dallas
Living room - mid-sized rustic living room idea in Dallas

 Wyland Interior Design Center
The flooring is Centiva Luxury Vinyl Tile - Magic/ Color: Copper. Cherry wood cabinets with Caesarstone Black Noir countertops. The backsplash is Oceanside Glass Mosaic- Color: Copper Blend.

Sponsored
Columbus, OH
Hope Restoration & General Contracting
Columbus Design-Build, Kitchen & Bath Remodeling, Historic Renovations

 Wahoo Walls
Finishing and trimming wall panels to cover seams.
Example of a classic basement design in Detroit
Example of a classic basement design in Detroit

 Erica Bryen Design
Example of a mid-sized trendy concrete floor front door design in Orange County with beige walls and a gray front door

 Modern Whimsy Interiors
Kids' bedroom - bedroom and small modern girl carpeted kids' bedroom idea in Oklahoma City with beige walls
13