
Search results for "Basic style" in Home Design Ideas

 Carrie Johnson
Homeowners aimed to bring the lovely outdoors into better view when they removed the two 90's dated columns that divided the kitchen from the family room and eat-in area. They also transformed the range wall when they added two wood encasement windows which frame the custom zinc hood and allow a soft light to penetrate the kitchen. Custom beaded inset cabinetry was designed with a busy family of 5 in mind. A coffee station hides behind the appliance garage, the paper towel holder is partially concealed in a rolling drawer and three custom pullout drawers with soft close hinges hold many items that would otherwise be located on the countertop or under the sink. A 48" Viking gas range took the place of a 30" electric cooktop and a Bosch microwave drawer is now located in the island to make space for the newly added beverage cooler. Due to size and budget constaints, we kept the basic footprint so every space was carefully planned for function and design. The family stayed true to their casual lifestyle with the black honed countertops but added a little bling with the rustic crystal chandelier, crystal prism arched sconces and calcutta gold herringbone backsplash. But the owner's favorite add was the custom island designed as an antique furniture piece with the essenza blue quartzite countertop cut with a demi-bull stepout. The kids can now sit at the ample sized counter and enjoy breakfast or finish homework in the comfortable cherry red swivel chairs which add a pop to the otherwise understated tones. This newly remodeled kitchen checked all the homeowner's desires.


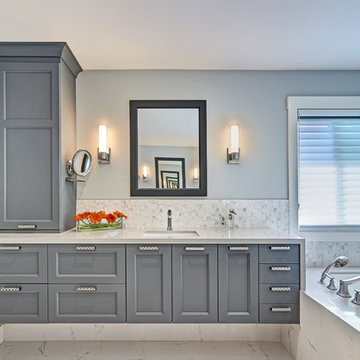
 Nar Design Group
This home remodel is a celebration of curves and light. Starting from humble beginnings as a basic builder ranch style house, the design challenge was maximizing natural light throughout and providing the unique contemporary style the client’s craved.
The Entry offers a spectacular first impression and sets the tone with a large skylight and an illuminated curved wall covered in a wavy pattern Porcelanosa tile.
The chic entertaining kitchen was designed to celebrate a public lifestyle and plenty of entertaining. Celebrating height with a robust amount of interior architectural details, this dynamic kitchen still gives one that cozy feeling of home sweet home. The large “L” shaped island accommodates 7 for seating. Large pendants over the kitchen table and sink provide additional task lighting and whimsy. The Dekton “puzzle” countertop connection was designed to aid the transition between the two color countertops and is one of the homeowner’s favorite details. The built-in bistro table provides additional seating and flows easily into the Living Room.
A curved wall in the Living Room showcases a contemporary linear fireplace and tv which is tucked away in a niche. Placing the fireplace and furniture arrangement at an angle allowed for more natural walkway areas that communicated with the exterior doors and the kitchen working areas.
The dining room’s open plan is perfect for small groups and expands easily for larger events. Raising the ceiling created visual interest and bringing the pop of teal from the Kitchen cabinets ties the space together. A built-in buffet provides ample storage and display.
The Sitting Room (also called the Piano room for its previous life as such) is adjacent to the Kitchen and allows for easy conversation between chef and guests. It captures the homeowner’s chic sense of style and joie de vivre.
Find the right local pro for your project
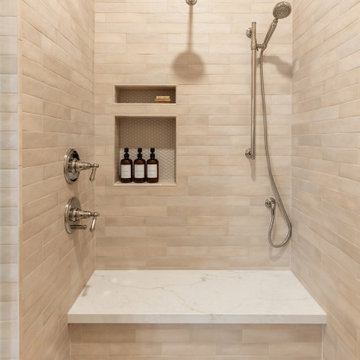
 Maya Axt Interiors
Designing a whole home remodel for a client’s second home was an exciting opportunity to create a space that felt both welcoming and timeless. The clients wanted a space that felt light, bright, and timeless. We focused on an open-concept layout, maximizing natural light and incorporating soft, neutral tones that complemented the desert landscape. The main showstopper of the home was the kitchen, which the family considered the heart of the home. Featuring high-end finishes, the kitchen became a space for both cooking and gathering, designed for both functionality and elegance. Thoughtful touches, such as custom cabinetry, integrated appliances, and custom hood, helped elevate the entire space, making it a true focal point. With a thoughtful blend of modern design and classic touches, the remodel was tailored to ensure the space could grow with the family and become a place they would cherish and enjoy for years to come.
 Goodner Brothers Custom Homes

Kitchen pantry - mid-sized farmhouse u-shaped medium tone wood floor and beige floor kitchen pantry idea in Austin with raised-panel cabinets, white cabinets, granite countertops and an island

 Christie Hausmann Design
Example of a large transitional kids' white tile and ceramic tile ceramic tile and gray floor bathroom design in Other with flat-panel cabinets, blue cabinets, a two-piece toilet, white walls, a drop-in sink, quartz countertops and gray countertops
 Mike Becknal & Company, Inc.

Kitchen pantry - mid-sized transitional u-shaped dark wood floor and brown floor kitchen pantry idea in Austin with an undermount sink, shaker cabinets, white cabinets, granite countertops, white backsplash, subway tile backsplash, stainless steel appliances, an island and multicolored countertops



 Corine Maggio Design
This condo was designed for a great client: a young professional male with modern and unfussy sensibilities. The goal was to create a space that represented this by using clean lines and blending natural and industrial tones and materials. Great care was taken to be sure that interest was created through a balance of high contrast and simplicity. And, of course, the entire design is meant to support and not distract from the incredible views.
Photos by: Chipper Hatter
 Gonyea Custom Homes
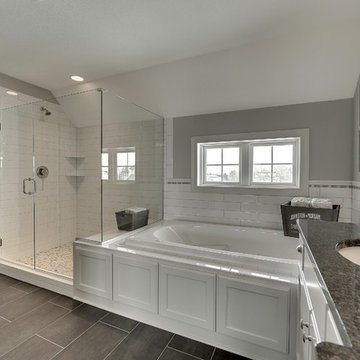
Brick set tile floor. White elongated subway tile with chair rail tile around room. Pebble tile on shower floor. Expansive walk in closet with built in shelving off bathroom.
Photography by Spacecrafting.

 Essence Design Studio
Example of a small classic 3/4 white tile and subway tile travertine floor double shower design in Cincinnati with an undermount sink, raised-panel cabinets, dark wood cabinets, marble countertops, a two-piece toilet and blue walls
 User

UserI took a "builder basic" bathroom and turned it into a cottage style bathroom, complete with white vanity, marble top, shiplap walls, and delicate cottage details like this arched mirror, vintage style faucet, and artwork
 Basic Builders, Inc.
Peter Kim
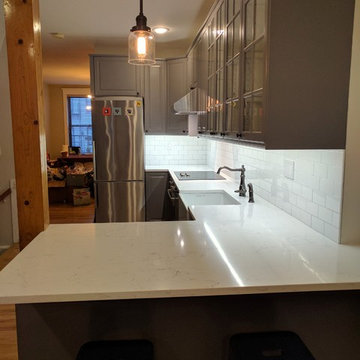
Inspiration for a mid-sized transitional l-shaped medium tone wood floor eat-in kitchen remodel in New York with a farmhouse sink, recessed-panel cabinets, gray cabinets, quartz countertops, white backsplash, subway tile backsplash, stainless steel appliances and a peninsula
Inspiration for a mid-sized transitional l-shaped medium tone wood floor eat-in kitchen remodel in New York with a farmhouse sink, recessed-panel cabinets, gray cabinets, quartz countertops, white backsplash, subway tile backsplash, stainless steel appliances and a peninsula
 Kitchen Solvers of North Miami
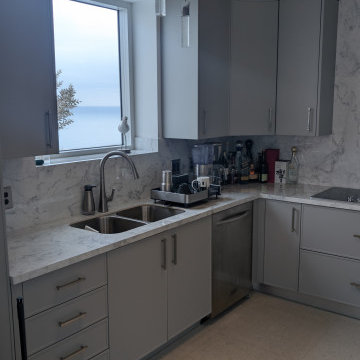
A kitchen with more personality—and a lot more intention.
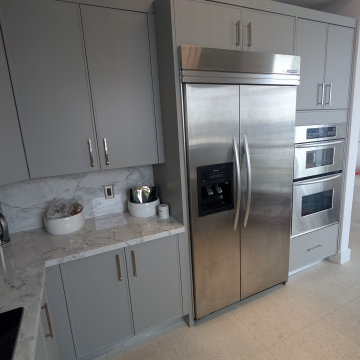
For this remodel, the goal was to move away from a basic look and bring in something more current and visually impactful. We introduced a matte gray cabinet finish that adds depth while still keeping the space neutral and easy to live with.
To complement the color, we used a Shaker Slim door style—clean, simple lines that give the kitchen a more modern edge without feeling overdone.
The result is a space that feels updated, balanced, and full of character—proof that the right combination of color and style can completely change the look of a kitchen.


 Kitchen Solvers of North Miami
A kitchen with more personality—and a lot more intention.
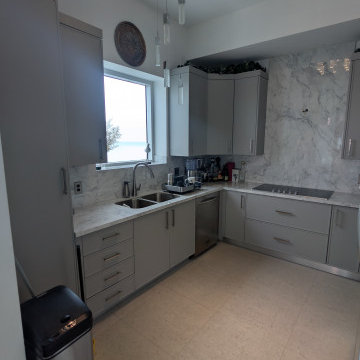
For this remodel, the goal was to move away from a basic look and bring in something more current and visually impactful. We introduced a matte gray cabinet finish that adds depth while still keeping the space neutral and easy to live with.
To complement the color, we used a Shaker Slim door style—clean, simple lines that give the kitchen a more modern edge without feeling overdone.
The result is a space that feels updated, balanced, and full of character—proof that the right combination of color and style can completely change the look of a kitchen.
 Kitchen Solvers of North Miami
A kitchen with more personality—and a lot more intention.
For this remodel, the goal was to move away from a basic look and bring in something more current and visually impactful. We introduced a matte gray cabinet finish that adds depth while still keeping the space neutral and easy to live with.
To complement the color, we used a Shaker Slim door style—clean, simple lines that give the kitchen a more modern edge without feeling overdone.
The result is a space that feels updated, balanced, and full of character—proof that the right combination of color and style can completely change the look of a kitchen.
 DreamMaker Bath & Kitchen of East Georgia
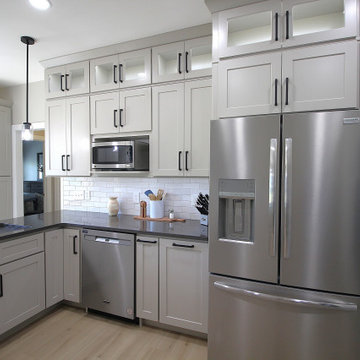
This builder basic kitchen got a major upgrade! We extended the cabinets to the ceiling and stacked glass-front cabinets on top of the Shaker style cabinets for an elevated look. We also changed the position of the fridge to make the room flow better.
 Kitchen Solvers of North Miami
A kitchen with more personality—and a lot more intention.
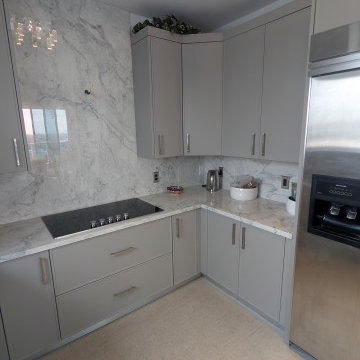
For this remodel, the goal was to move away from a basic look and bring in something more current and visually impactful. We introduced a matte gray cabinet finish that adds depth while still keeping the space neutral and easy to live with.
To complement the color, we used a Shaker Slim door style—clean, simple lines that give the kitchen a more modern edge without feeling overdone.
The result is a space that feels updated, balanced, and full of character—proof that the right combination of color and style can completely change the look of a kitchen.

Sponsored
Plain City, OH

Kuhns Contracting, Inc.
Central Ohio's Trusted Home Remodeler Specializing in Kitchens & Baths
 DreamMaker Bath & Kitchen
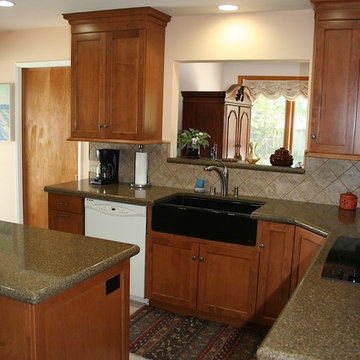
6 Square Cabinets, Maple Cabinets, Traditional Style, Tall Upper Cabinets, Recessed Lighting, Stainless Steel Appliances, Ceramic Tile Backsplash, Diagonal Backsplash, Quartz Countertops, Tile Floors, Microwave Hood, Apron Sink, Farm Sink, Black Sink
 Kitchen Solvers of North Miami
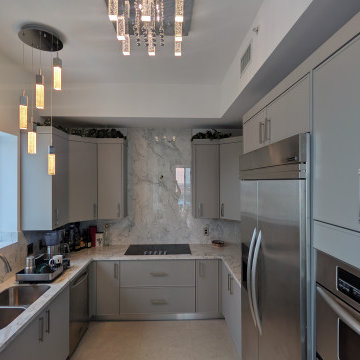
A kitchen with more personality—and a lot more intention.
For this remodel, the goal was to move away from a basic look and bring in something more current and visually impactful. We introduced a matte gray cabinet finish that adds depth while still keeping the space neutral and easy to live with.
To complement the color, we used a Shaker Slim door style—clean, simple lines that give the kitchen a more modern edge without feeling overdone.
The result is a space that feels updated, balanced, and full of character—proof that the right combination of color and style can completely change the look of a kitchen.
 Kitchen Solvers of North Miami
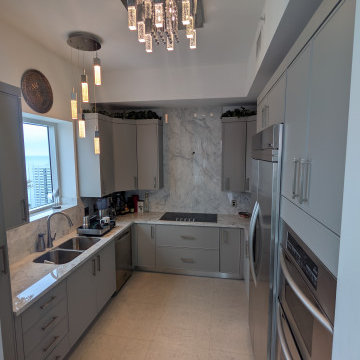
A kitchen with more personality—and a lot more intention.
For this remodel, the goal was to move away from a basic look and bring in something more current and visually impactful. We introduced a matte gray cabinet finish that adds depth while still keeping the space neutral and easy to live with.
To complement the color, we used a Shaker Slim door style—clean, simple lines that give the kitchen a more modern edge without feeling overdone.
The result is a space that feels updated, balanced, and full of character—proof that the right combination of color and style can completely change the look of a kitchen.
61