
Search results for "Basic style" in Home Design Ideas

 Innovative Closet Designs
This album is to show some of the basic closet configurations, because the majority of our closets are not five figure master walk-ins.
This is another popular configuration for a reach-in closet. Adjustable shelving will accommodate items of many sizes.

 Homefront Farmers
This garden in Scarsdale, NY is built in our "basic" style but features a custom bed layout. Homefront Farmers can work with you to ensure all the garden features are perfect for your needs.
 Innovative Closet Designs
This album is to show some of the basic closet configurations, because the majority of our closets are not five figure master walk-ins.
This is a basic white reach-in that is in a guest bedroom. This versatile setup can accommodate any guest to set up and feel at home for the duration of their stay.
Find the right local pro for your project
 Homefront Farmers
Homefront Farmers "basic" gardens have great features such as raised beds filled with quality organic soil, rugged construction, animal resistant fencing/ground barrier, simple good looks, hinged gate with latch for easy access, and isles lined with weed block/crushed stone. At the same time, because we forgo some of the premium features of our "classic" gardens, the "basic" gardens and available at excellent prices.
 Homefront Farmers
This "basic" style garden swaps out the typical Douglas fir base for one made of cedar for greater longevity.
 Innovative Closet Designs
This album is to show some of the basic closet configurations, because the majority of our closets are not five figure master walk-ins.
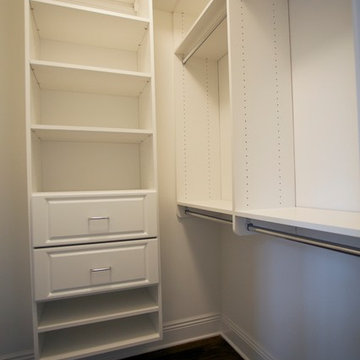
This is a 2nd bedroom walk-in. We integrated two 10" drawers for storage of smaller items, adjustable shelving, and a long wall of double hang.
 DreamMaker Bath & Kitchen of East Georgia
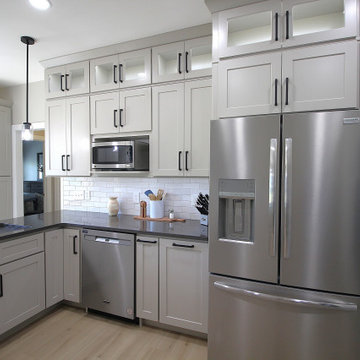
This builder basic kitchen got a major upgrade! We extended the cabinets to the ceiling and stacked glass-front cabinets on top of the Shaker style cabinets for an elevated look. We also changed the position of the fridge to make the room flow better.

Sponsored
Sunbury, OH

J.Holderby - Renovations
Franklin County's Leading General Contractors - 2X Best of Houzz!

 Cambria
Countertop: Ella from Cambria's Marble Collection
Trendy l-shaped medium tone wood floor kitchen photo in Minneapolis with an undermount sink, flat-panel cabinets, gray cabinets, white backsplash, stainless steel appliances and an island
Trendy l-shaped medium tone wood floor kitchen photo in Minneapolis with an undermount sink, flat-panel cabinets, gray cabinets, white backsplash, stainless steel appliances and an island

 Hart's Design
This beautiful little Craftsman in Credit River
Basic concept design is available on the website
https://www.hartsdesign.com/fullscreen-store-page/comp-jql1rjw5/6cdc53f4-ce3e-46f7-a96e-ea93be499bbb/1/%3Fi%3D1%26p%3Dkbm3w%26s%3Dstyle-jql30y7i


 User
UserThis is an organic Lime Wash done with a true lime wash product as opposed to a brick mortar or concrete that is often seen on new houses. This product can be applied as a solid coating making the surface completely white, or can be applied and "washed off" in many artistic ways, as seen here. If you hate your brick or just want something unique this is a great option!
Photo credit: Jeff Murrey
 Innovative Closet Designs
This album is to show some of the basic closet configurations, because the majority of our closets are not five figure master walk-ins.
This reach-in features four 10" drawers in a hutch configuration with a radius return back to shelving above and double hang closet rod on both sides.
 Kitchen Solvers of North Miami
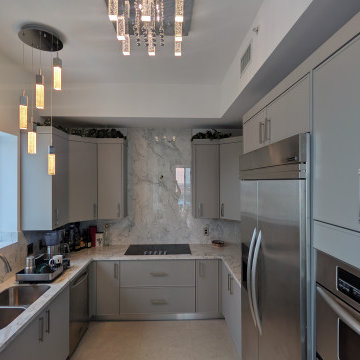
A kitchen with more personality—and a lot more intention.
For this remodel, the goal was to move away from a basic look and bring in something more current and visually impactful. We introduced a matte gray cabinet finish that adds depth while still keeping the space neutral and easy to live with.
To complement the color, we used a Shaker Slim door style—clean, simple lines that give the kitchen a more modern edge without feeling overdone.
The result is a space that feels updated, balanced, and full of character—proof that the right combination of color and style can completely change the look of a kitchen.

Sponsored
Columbus, OH

Hope Restoration & General Contracting
Columbus Design-Build, Kitchen & Bath Remodeling, Historic Renovations
 Kitchen Solvers of North Miami
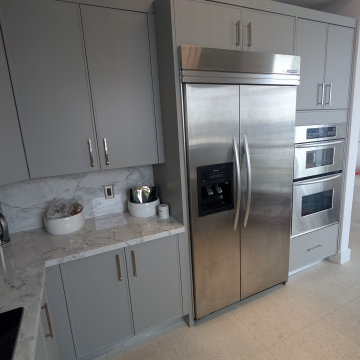
A kitchen with more personality—and a lot more intention.
For this remodel, the goal was to move away from a basic look and bring in something more current and visually impactful. We introduced a matte gray cabinet finish that adds depth while still keeping the space neutral and easy to live with.
To complement the color, we used a Shaker Slim door style—clean, simple lines that give the kitchen a more modern edge without feeling overdone.
The result is a space that feels updated, balanced, and full of character—proof that the right combination of color and style can completely change the look of a kitchen.
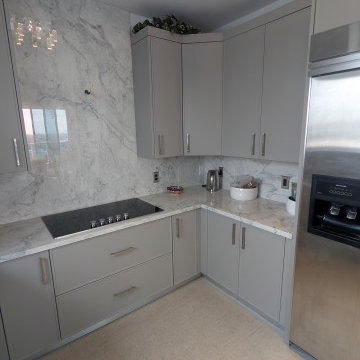 Kitchen Solvers of North Miami
A kitchen with more personality—and a lot more intention.
For this remodel, the goal was to move away from a basic look and bring in something more current and visually impactful. We introduced a matte gray cabinet finish that adds depth while still keeping the space neutral and easy to live with.
To complement the color, we used a Shaker Slim door style—clean, simple lines that give the kitchen a more modern edge without feeling overdone.
The result is a space that feels updated, balanced, and full of character—proof that the right combination of color and style can completely change the look of a kitchen.
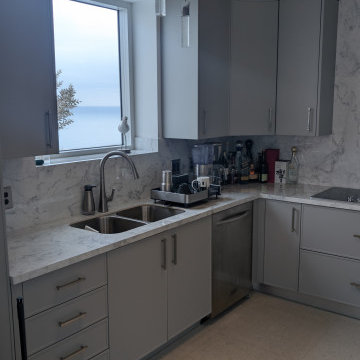 Kitchen Solvers of North Miami
A kitchen with more personality—and a lot more intention.
For this remodel, the goal was to move away from a basic look and bring in something more current and visually impactful. We introduced a matte gray cabinet finish that adds depth while still keeping the space neutral and easy to live with.
To complement the color, we used a Shaker Slim door style—clean, simple lines that give the kitchen a more modern edge without feeling overdone.
The result is a space that feels updated, balanced, and full of character—proof that the right combination of color and style can completely change the look of a kitchen.
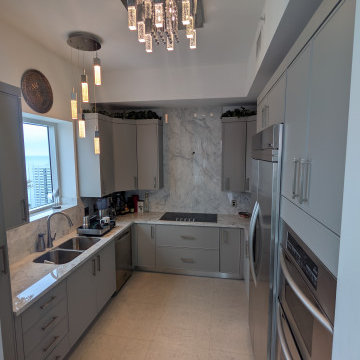 Kitchen Solvers of North Miami
A kitchen with more personality—and a lot more intention.
For this remodel, the goal was to move away from a basic look and bring in something more current and visually impactful. We introduced a matte gray cabinet finish that adds depth while still keeping the space neutral and easy to live with.
To complement the color, we used a Shaker Slim door style—clean, simple lines that give the kitchen a more modern edge without feeling overdone.
The result is a space that feels updated, balanced, and full of character—proof that the right combination of color and style can completely change the look of a kitchen.

Sponsored
Westerville, OH

Custom Home Works
Franklin County's Award-Winning Design, Build and Remodeling Expert
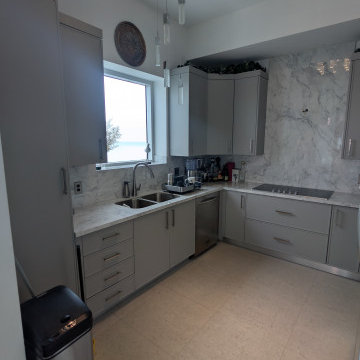 Kitchen Solvers of North Miami
A kitchen with more personality—and a lot more intention.
For this remodel, the goal was to move away from a basic look and bring in something more current and visually impactful. We introduced a matte gray cabinet finish that adds depth while still keeping the space neutral and easy to live with.
To complement the color, we used a Shaker Slim door style—clean, simple lines that give the kitchen a more modern edge without feeling overdone.
The result is a space that feels updated, balanced, and full of character—proof that the right combination of color and style can completely change the look of a kitchen.
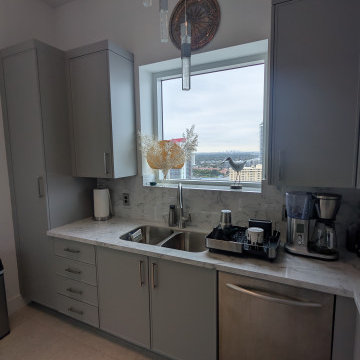 Kitchen Solvers of North Miami
A kitchen with more personality—and a lot more intention.
For this remodel, the goal was to move away from a basic look and bring in something more current and visually impactful. We introduced a matte gray cabinet finish that adds depth while still keeping the space neutral and easy to live with.
To complement the color, we used a Shaker Slim door style—clean, simple lines that give the kitchen a more modern edge without feeling overdone.
The result is a space that feels updated, balanced, and full of character—proof that the right combination of color and style can completely change the look of a kitchen.

 Alexanian Carpet & Flooring
Thanks House of Fraser Decor @houseoffraserdecor.com for the image & great kitchen design. The chunky, contrasting grout line adds such interest to basic subway tiles. Great work David at our Hamilton Mountain store;)
1