
Search results for "Basic style" in Home Design Ideas
 Great Northern Builders, Inc.
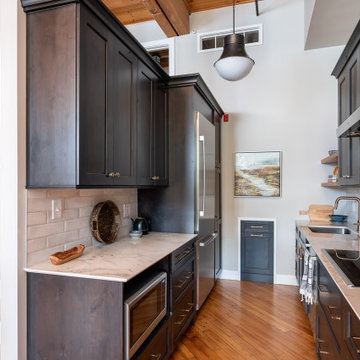
The basic kitchen was transformed with the installation of a Thermador/Bosch suite of appliances, American-made rustic alder wood cabinets with a midnight satin stain and white textured subway tile designed to look like brick. An off white, gray-veined engineered stone countertop sealed the new modern ambiance of the space.
 Kaminskiy Design and Remodeling

Example of a transitional master ceramic tile and brown tile ceramic tile and brown floor freestanding bathtub design in San Diego with shaker cabinets, marble countertops, a built-in vanity, dark wood cabinets, gray walls and gray countertops
 mackmiller design+build
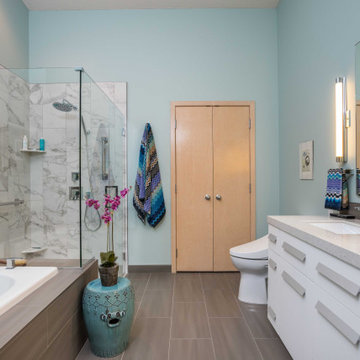
Ms. Homeowner’s townhome Primary Bathroom was a cookie-cutter, builder-grade space that she wanted upgraded and updated. The shower tile was discolored and mildewed; the traditional vanity tile floor and tub deck were also outdated. Our client wanted an accessible bathroom she could age in place in featuring an updated, modern yet timeless and elegant design, with better storage all within a conservative budget.
The main challenge in this project was to transform the space and raise the design quotient within the requested budget. We kept the basic footprint, preserved the existing maple doors and trim, saved and re-used the bathtub, purchased a sleek pre-fabricated, vanity which included the countertop and sinks. We reserved some of the budget for high impact items, upgrading fixtures and finishes in every area. We made the shower safer and more visually open by installing a curbless, barrier-free floor, and a frameless glass shower door and panels. We extended the tub deck into the shower area which is a functioning bench and product shelf. We replaced all of the tile, faucets, hardware and accessories with sleek chrome components. A client-requested, high quality commode with a remote controlled Toto washlet seat was installed. The eye-catching color scheme, based on the new vanity and countertop is a balance of rich, dark neutrals paired with crisp whites, bright chrome fixtures, and turquoise wall paint which beautifully coordinates with the existing natural maple doors and trim.
Find the right local pro for your project
 Tricia Hauser Tidemann
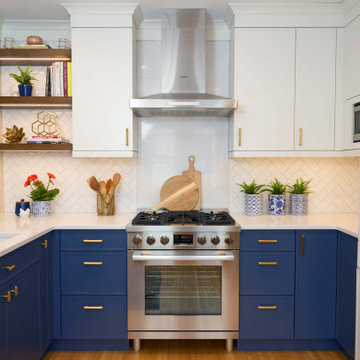
Example of a transitional u-shaped medium tone wood floor and brown floor kitchen design in Minneapolis with an undermount sink, shaker cabinets, blue cabinets, white backsplash, subway tile backsplash, stainless steel appliances, no island and white countertops
 ATD Contracting Services Inc.

Example of a mid-sized classic l-shaped medium tone wood floor eat-in kitchen design in Toronto with an undermount sink, shaker cabinets, white cabinets, quartz countertops, white backsplash, porcelain backsplash, stainless steel appliances and an island
 Melissa Hardwick Design

A gorgeous kitchen remodeled from a builder’s basic, incorporating a palette of bright blue, soft grey and pops of warm copper. As a multi-generational home, it was really important to create smooth transitions, allowing ease of accessibility, and the client’s favourite colour, blue! We started, with removing a wall in the kitchen, that opened up the space to the much-used family room. We created an island with overhang for conversations with the cook, and a rest stop for Grandma. As all three adults have different dietary demands, a set of wall ovens was added, and a commercial grade range hood for lots of yummy food prep.
Additional functional design features a new built-in buffet with storage, and a window bench seat. By adding a pendant light over the kitchen table, along with the beautiful big window, this space has been lovingly updated, showcasing the family’s personality and has now earned the most popular spot in the house.
Designed by Melissa Hardwick Design serving Vancouver, and the Lower Mainland. For more information about Melissa Hardwick Design, click here: https://www.melissahardwick.com/
 Lighthouse Contracting Group
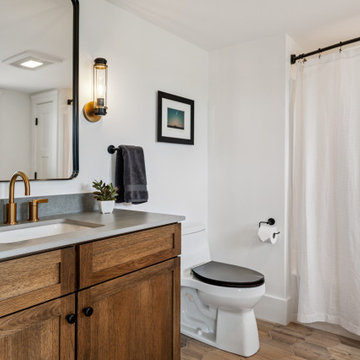
This elegant bathroom blends natural warmth with modern simplicity. A rich wood vanity, quartz countertop, and brushed brass fixtures add depth and texture against the crisp white walls. Soft lighting and a neutral palette create a calm, timeless look.


 Novell Design Build & Novella Outdoors
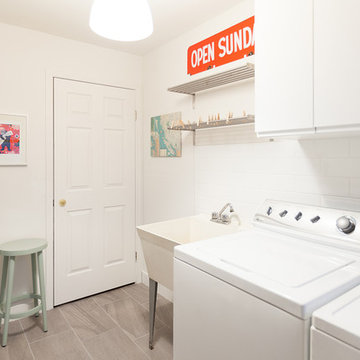
This project was an interior refurbishment of a Vancouver Special. The driving focus was a space which is clean and simple, in order to serve as a backdrop for the homeowners' modern living. The intention was to create a canvas to showcase the Owners' furniture, art and objects and have space for their growing family while staying budget conscious.
Photos by Laura Jaramillo
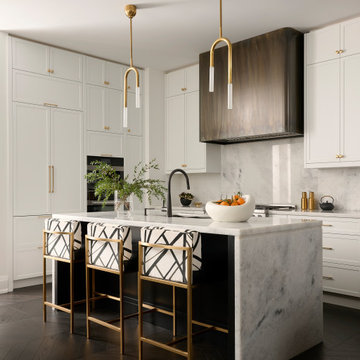
 HARRISON FAE DESIGN
This client was downsizing to a townhome and needed our help to take it from builder basic to luxury chic. We helped them renovate from top to bottom to make it their escape in the city when they are in town.
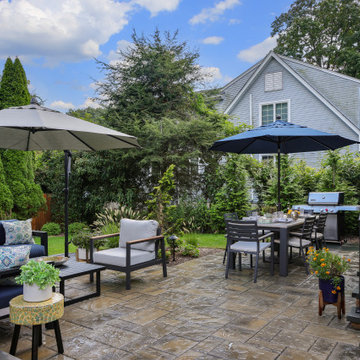
 Horizon Landscape Company
What was once an underused lawn is now a backyard built for making memories. This transformation created a custom outdoor living space complete with a spacious paver patio, cozy dining and lounge areas, a modern stepping stone walkway, and fresh landscape plantings. The finished design brings together comfort, style, and functionality, creating the perfect low-maintenance retreat for relaxing, entertaining, and enjoying the outdoors year round.
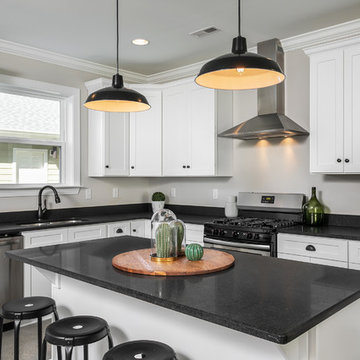
 Burge Building Consultants
Mid-sized transitional l-shaped gray floor and concrete floor eat-in kitchen photo in Other with an undermount sink, shaker cabinets, gray backsplash, stainless steel appliances, an island, black countertops and quartz countertops
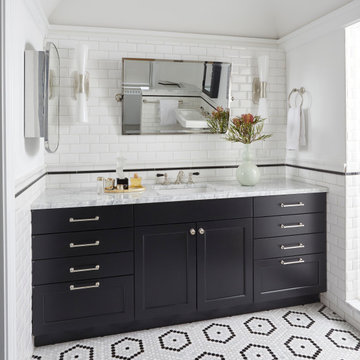
 Julia Vikander Decoration
Transitional white tile and subway tile mosaic tile floor, multicolored floor, single-sink and vaulted ceiling bathroom photo in St Louis with shaker cabinets, black cabinets, white walls, an undermount sink, gray countertops and a built-in vanity
 Western Cabinets
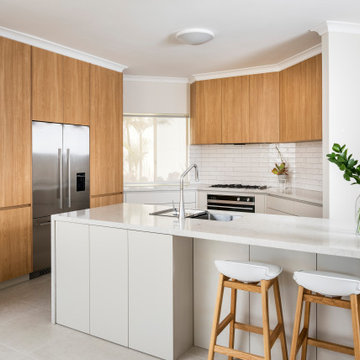
Mid-sized trendy l-shaped ceramic tile and beige floor eat-in kitchen photo in Perth with a double-bowl sink, flat-panel cabinets, gray cabinets, quartz countertops, white backsplash, subway tile backsplash, stainless steel appliances, an island and white countertops

Sponsored
Westerville, OH

Custom Home Works
Franklin County's Award-Winning Design, Build and Remodeling Expert
 Amy Friedberg Design
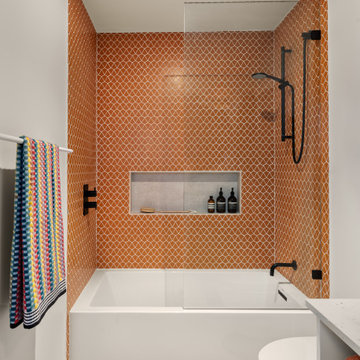
Inspiration for a 1950s orange tile and mosaic tile gray floor bathroom remodel in San Francisco with open cabinets, white cabinets, white walls, white countertops and a built-in vanity
 Ralene Simmons Interiors
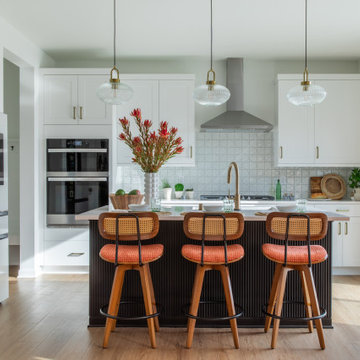
My client's 'new build' home was an opportunity to transform nearly every finish from basic to elevated and personal. The design embraces a cohesive story and leans into a growing sophistication in the client's taste.
Black and white anchor the Great Room from end to end, providing a strong natural balance. Colorful furnishings reflect the family's personality with creativity and lots of joy. The rooms are meant to be comfortable for family members of all ages, pets, and guests.
 Cameron Getter Design

This loft space was transformed into a cozy media room, as an additional living / family space for entertaining. We did a textural lime wash paint finish in a light gray color to the walls and ceiling for added warmth and interest. The dark and moody furnishings were complimented by a dark green velvet accent chair and colorful vintage Turkish rug.
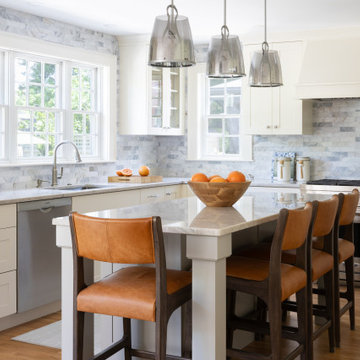
 Lee Kimball
Inspiration for a transitional kitchen remodel in Boston with shaker cabinets, beige cabinets, quartzite countertops, gray backsplash, marble backsplash, an island and gray countertops


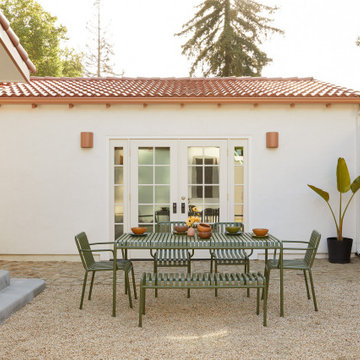
 Cathie Hong Interiors
This traditional Spanish style home in Willow Glen was updated and transformed into a blend of Spanish and Japandi style, to honor both the architectural style of the home, as well as the owners' personal and cultural aesthetic. This was designed in collaboration with architect Story Build Design.
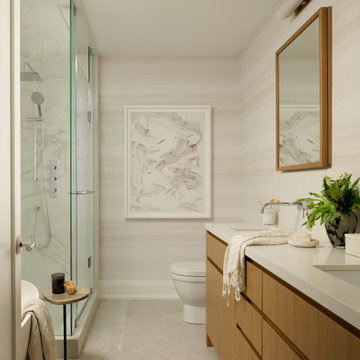 HARRISON FAE DESIGN
This client was downsizing to a townhome and needed our help to take it from builder basic to luxury chic. We helped them renovate from top to bottom to make it their escape in the city when they are in town.
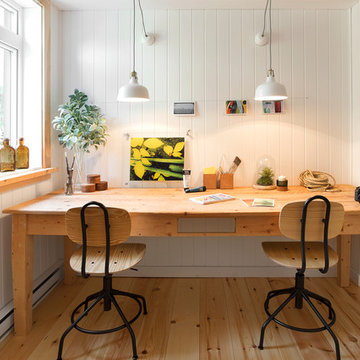
 MURdesign
Photo: Tony Davidson
Inspiration for a large eclectic freestanding desk light wood floor and beige floor home office remodel in Other with white walls
Inspiration for a large eclectic freestanding desk light wood floor and beige floor home office remodel in Other with white walls
67