
Search results for "Basically tax" in Home Design Ideas


 User
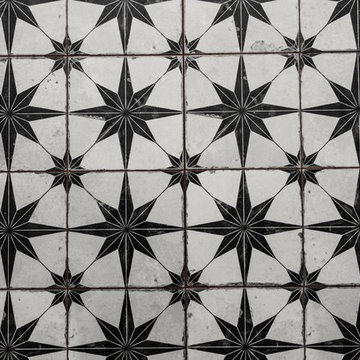
Laundry room tile floor.
Mid-sized transitional galley ceramic tile dedicated laundry room photo in Minneapolis with shaker cabinets, white cabinets, blue walls and a side-by-side washer/dryer
Mid-sized transitional galley ceramic tile dedicated laundry room photo in Minneapolis with shaker cabinets, white cabinets, blue walls and a side-by-side washer/dryer


Find the right local pro for your project


 Sharon King, a Smith & Noble In-Home Designer
Example of a transitional laundry room design in Houston




Sponsored
Columbus, OH

Hope Restoration & General Contracting
Columbus Design-Build, Kitchen & Bath Remodeling, Historic Renovations

 Euro Home Decor
We carry over 300,000 wallpaper rolls in stock from the latest European designers.
Visit our Toronto showroom and choose from over 2000 designs.
EURO HOME DECOR
4309 Steeles Ave W. Toronto, ON M3N 1V7
(416) 638-1638
STORE HOURS
Monday - Friday 9:00 am – 6:00 pm
Saturday 11:00 am – 5:00 pm
Sunday Closed




 Ideal Garage Solutions
Garage Floor Coatings
Example of a classic attached two-car garage design in Cincinnati
Example of a classic attached two-car garage design in Cincinnati
 Jerome DeMarco ART.chitecture
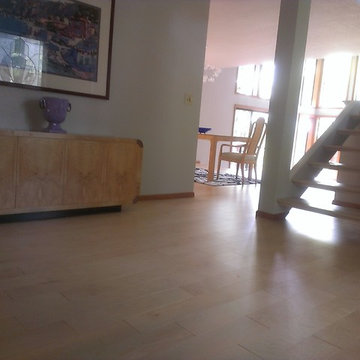
Inspiration for a mid-sized contemporary home design remodel in Portland
Inspiration for a mid-sized contemporary home design remodel in Portland

Sponsored
Columbus, OH
Hope Restoration & General Contracting
Columbus Design-Build, Kitchen & Bath Remodeling, Historic Renovations
 GL Window Treatments
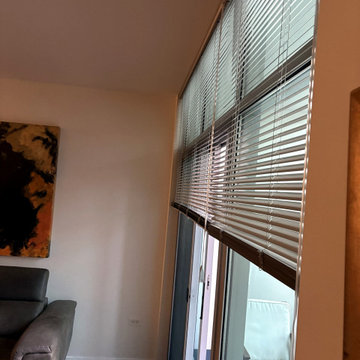
Side view of the motorized floor-to-ceiling blinds: headrails mounted at the ceiling line cover the transom windows and the sliding door with no light gaps. A rechargeable battery motor and a one-touch wand make even a blind this tall effortless to raise, lower and tilt.





Sponsored
Columbus, OH
Hope Restoration & General Contracting
Columbus Design-Build, Kitchen & Bath Remodeling, Historic Renovations

 skip knoll inc professional remodeling
Inspiration for a mid-sized transitional kids' gray tile and porcelain tile porcelain tile alcove bathtub remodel with an undermount sink, raised-panel cabinets, white cabinets, granite countertops and orange walls
 Lisa Roy Architectural Designs
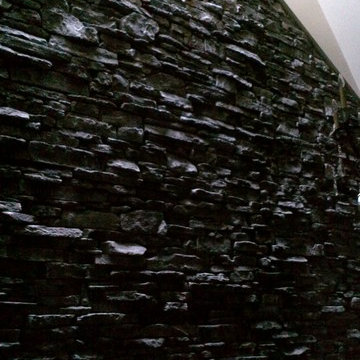
lower floor to vaulted ceiling stone feature wall, lit by ribbon skylights over open stairwell to wine cellar. Natural light spills down the textured stone wall
Photo by Lisa Roy

3