
Search results for "Basically tax" in Home Design Ideas



Find the right local pro for your project

 Hallmark Building Group, Inc.
Example of a mid-sized classic master light wood floor bedroom design in Nashville with beige walls and no fireplace




 Kathleen Jennison
Mid-sized elegant master gray tile, white tile and stone tile marble floor and white floor claw-foot bathtub photo in Sacramento with shaker cabinets, beige cabinets, a two-piece toilet, beige walls, an undermount sink and solid surface countertops

Sponsored
Columbus, OH

Hope Restoration & General Contracting
Columbus Design-Build, Kitchen & Bath Remodeling, Historic Renovations

 Meg Mooney
Before
Kitchen pantry - mid-sized traditional l-shaped vinyl floor and brown floor kitchen pantry idea with a farmhouse sink, raised-panel cabinets, beige cabinets, quartzite countertops, beige backsplash, travertine backsplash, stainless steel appliances and an island
Kitchen pantry - mid-sized traditional l-shaped vinyl floor and brown floor kitchen pantry idea with a farmhouse sink, raised-panel cabinets, beige cabinets, quartzite countertops, beige backsplash, travertine backsplash, stainless steel appliances and an island


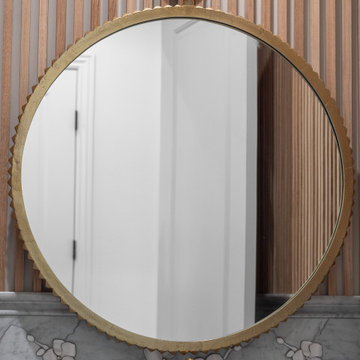
 Makkan Design
Small trendy gray tile and mosaic tile light wood floor, beige floor and wood wall powder room photo in Orange County with light wood cabinets, a one-piece toilet, white walls, an integrated sink, concrete countertops, gray countertops and a floating vanity


 AT6 Architecture + Design Build
Mid-sized trendy master light wood floor and beige floor bedroom photo in San Francisco with gray walls and no fireplace



 Dawson & Clinton
Tucked into the hillsides of Marin, the environment played a predominant role in defining the contemporary yet exotic style of this home.
In the master bedroom, a fireplace adds a cozy design element, while an inconspicuous home theater system can be elegantly tucked away when not in use. In the master bathroom, pebbled stone tile adorn the walls of the double shower that overlooks the hillsides of Marin.
A guest bathroom was designed to compliment the eclectic aesthetic of the home. While in the center of the residence, a spiral acrylic staircase climbs 3 floors acting as a consistent element, tying together the varied yet complementary styles.

 CLC Landscape Design
Photo by Front Door Photography.
Mid-sized elegant stone and rectangular pool photo in New York
Mid-sized elegant stone and rectangular pool photo in New York


 User
Photo: Ten Ten Creative
Wet bar - transitional single-wall dark wood floor and brown floor wet bar idea in Dallas with shaker cabinets, black cabinets, black backsplash, subway tile backsplash and gray countertops
Wet bar - transitional single-wall dark wood floor and brown floor wet bar idea in Dallas with shaker cabinets, black cabinets, black backsplash, subway tile backsplash and gray countertops


 FMSProjects, Inc.
Latch hardware in upper cabinets.
Inspiration for a mid-sized craftsman u-shaped medium tone wood floor eat-in kitchen remodel in San Francisco with a single-bowl sink, shaker cabinets, white cabinets, quartz countertops, green backsplash, ceramic backsplash, stainless steel appliances and a peninsula
Inspiration for a mid-sized craftsman u-shaped medium tone wood floor eat-in kitchen remodel in San Francisco with a single-bowl sink, shaker cabinets, white cabinets, quartz countertops, green backsplash, ceramic backsplash, stainless steel appliances and a peninsula

 Dianne Davant and Associates
Master Bedroom with Red Bed Frame and custom drapery and bedding.
Bedroom - traditional master light wood floor bedroom idea in Charlotte
Bedroom - traditional master light wood floor bedroom idea in Charlotte

 Highland Builders LLC
Powder room with glam geometric wallpaper complimented with a vessel sink rustic vanity with riveted hardware. Counter top is quartz Viatera - Truffle. Mirror framed wall mirror.
Ryan Hainey
5