
Search results for "Basically" in Home Design Ideas


 Phoenix Architects
Eric Roth Photography
Kitchen - traditional l-shaped light wood floor kitchen idea in Boston with an undermount sink, shaker cabinets, white cabinets, gray backsplash, stainless steel appliances, white walls and marble backsplash
Kitchen - traditional l-shaped light wood floor kitchen idea in Boston with an undermount sink, shaker cabinets, white cabinets, gray backsplash, stainless steel appliances, white walls and marble backsplash


Find the right local pro for your project


 JAUREGUI Architecture Interiors Construction
Photography: Piston Design
Example of a classic backyard custom-shaped infinity pool design in Houston
Example of a classic backyard custom-shaped infinity pool design in Houston

 Hills & Grant
Photo: Lisa Petrole
Inspiration for a huge contemporary master marble floor and black floor freestanding bathtub remodel in San Francisco with flat-panel cabinets, white walls, an integrated sink, quartz countertops and medium tone wood cabinets
Inspiration for a huge contemporary master marble floor and black floor freestanding bathtub remodel in San Francisco with flat-panel cabinets, white walls, an integrated sink, quartz countertops and medium tone wood cabinets
 Art Van Furniture
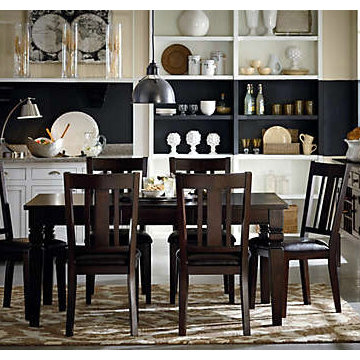
Your kitchen should grow and change with you, and the open-shelving look of this room lets you decide what’s important. Contrasting paint in horizontal stripes gives the room a sense of depth, and allows you to showcase favorite pieces against multiple backdrops. The table is transitional and timeless, and it has the versatility of convert to dining or gathering heights, depending on your needs. A sideboard provides a nice place for party accoutrements. And a rug in a classic damask pattern grounds everything in elegant tradition.
Like this look? Grab it by clicking here.

Sponsored
Columbus, OH

Hope Restoration & General Contracting
Columbus Design-Build, Kitchen & Bath Remodeling, Historic Renovations

 Klopf Architecture
Mariko Reed
Example of a mid-sized 1960s brown one-story wood flat roof design in San Francisco
Example of a mid-sized 1960s brown one-story wood flat roof design in San Francisco

 Jillian Aimis Architect
Tom Arban
Living room - large modern formal and open concept light wood floor living room idea in Toronto with white walls, a ribbon fireplace, a stone fireplace and no tv
Living room - large modern formal and open concept light wood floor living room idea in Toronto with white walls, a ribbon fireplace, a stone fireplace and no tv


 American Woodmark
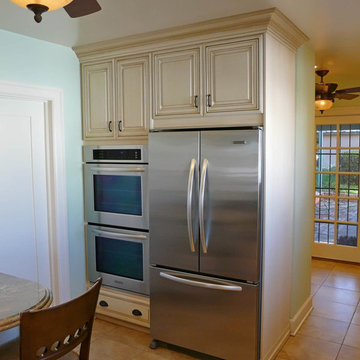
Eat-in kitchen - traditional u-shaped eat-in kitchen idea in DC Metro with an undermount sink, shaker cabinets, white cabinets, quartz countertops, brown backsplash, mosaic tile backsplash and paneled appliances




 Metro Design Build Group
Photographer: Bob Narod
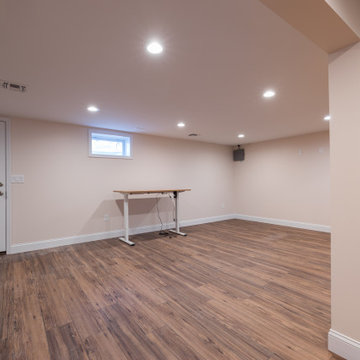
Home gym - large transitional black floor and laminate floor home gym idea in DC Metro with white walls
Home gym - large transitional black floor and laminate floor home gym idea in DC Metro with white walls

 Bitter Neumann Appliance Furniture Mattress
Example of a mid-sized farmhouse gravel patio kitchen design with no cover

 User
Door Style: 3" Shaker w/ inside bead
Finish: Warm White (Perimeter), Foothills w/ Van Dyke glaze and distressing (Island & Pantry)
Hardware: Jeffery Alexander Lyon (pulls) & Breman (Knobs) DBAC



169