
Search results for "Basically" in Home Design Ideas


 Innovative Closet Designs
This beautiful built-in is in Truffle finish with raised panel, mitred fronts, base and crown moulding, and mullion doors with satin etched glass.
Example of a mid-sized classic dark wood floor bedroom design in Newark
Example of a mid-sized classic dark wood floor bedroom design in Newark
 Innovative Closet Designs
This beautiful built-in is in Truffle finish with raised panel, mitred fronts, base and crown moulding, and mullion doors with satin etched glass.
Mid-sized elegant dark wood floor bedroom photo in Newark
Mid-sized elegant dark wood floor bedroom photo in Newark
Find the right local pro for your project

 Crisp Architects
Bathroom with white vanity and pink/shiplap walls.
Photographer: Rob Karosis
Example of a large farmhouse subway tile and white tile slate floor and gray floor freestanding bathtub design in New York with flat-panel cabinets, white cabinets, a two-piece toilet, an undermount sink, black countertops, pink walls and a hinged shower door
Example of a large farmhouse subway tile and white tile slate floor and gray floor freestanding bathtub design in New York with flat-panel cabinets, white cabinets, a two-piece toilet, an undermount sink, black countertops, pink walls and a hinged shower door

 Reve Design & Custom Construction
Mid-sized mountain style 3/4 brown tile and ceramic tile light wood floor and brown floor alcove shower photo in Phoenix with shaker cabinets, medium tone wood cabinets, a two-piece toilet, beige walls, an undermount sink, solid surface countertops and brown countertops

 AbbeyK, Inc.
We made space for this King Sized bed by moving the windows to the sides of the walls. Mirrored furniture accented the client's existing antique pieces and a striped wool area rug keep the toes warm in the winter months. With sink drapes and a silk comforter, it's very luxurious and timeless.



 Bethesda Builders Ltd.
Allen Russ, Hoachlander Davis Photography, LLC
Foyer - large traditional dark wood floor foyer idea in DC Metro with a medium wood front door and gray walls
Foyer - large traditional dark wood floor foyer idea in DC Metro with a medium wood front door and gray walls

 Reliance Design Build
ARC Photography
Example of a small trendy 3/4 white tile and ceramic tile ceramic tile corner shower design in Los Angeles with flat-panel cabinets, medium tone wood cabinets, a one-piece toilet, white walls, an integrated sink and solid surface countertops
Example of a small trendy 3/4 white tile and ceramic tile ceramic tile corner shower design in Los Angeles with flat-panel cabinets, medium tone wood cabinets, a one-piece toilet, white walls, an integrated sink and solid surface countertops

 The Home Depot Lake Worth II Lake Worth Florida
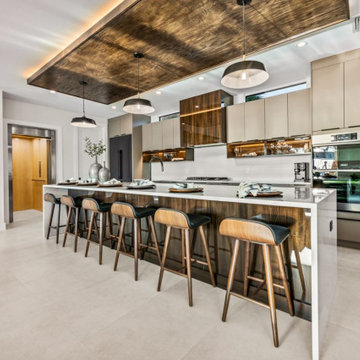
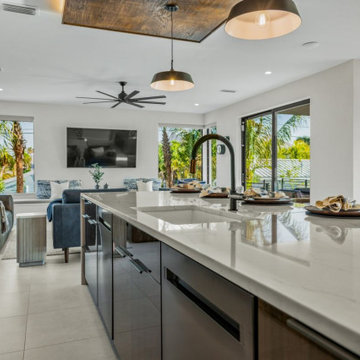
Inspiration for a transitional kitchen remodel in Miami


 Dado Interior Design
Location: Denver, CO, USA
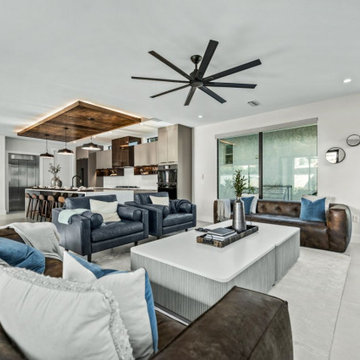
THE CHALLENGE: Transform an outdated, uninspired condo into a unique, forward thinking home, while dealing with a limited capacity to remodel due to the buildings’ high-rise architectural restrictions.
THE SOLUTION: Warm wood clad walls were added throughout the home, creating architectural interest, as well as a sense of unity. Soft, textured furnishing was selected to elevate the home’s sophistication, while attention to layout and detail ensures its functionality.
Dado Interior Design
DAVID LAUER PHOTOGRAPHY

Sponsored
Columbus, OH

Hope Restoration & General Contracting
Columbus Design-Build, Kitchen & Bath Remodeling, Historic Renovations

 Studio McGee
Large farmhouse l-shaped dark wood floor kitchen photo in Salt Lake City with white cabinets, white backsplash, black appliances, an island and gray countertops

 Country Joe Homes
Inspiration for a mid-sized transitional light wood floor enclosed dining room remodel in Minneapolis with gray walls


 Blue Ribbon Residential Construction, Inc.
Area rug to compliment window treatments in the kitchen and adjoining family room. John R. Sperath
Elegant dining room photo in Raleigh
Elegant dining room photo in Raleigh
173