
Search results for "Basically" in Home Design Ideas



 Best Hot Tubs "Hot Tub and Spa Experts"
First the delivery. The client’s new hot tub was installed at the edge of their patio before customizing the installation began. Note, there is an existing attractive flower bed just to the right making this a great place to position it.
Find the right local pro for your project

 Jessica Gersten Interiors
Lucia Engstrom
Living room - contemporary open concept living room idea in New York with white walls
Living room - contemporary open concept living room idea in New York with white walls

Claw-foot bathtub - traditional blue tile and subway tile mosaic tile floor claw-foot bathtub idea in Chicago with a pedestal sink

 Mina Brinkey
Photo: Mina Brinkey © 2013 Houzz
Inspiration for a mediterranean living room remodel in Tampa
Inspiration for a mediterranean living room remodel in Tampa

 FINNE Architects
The Magnolia Renovation has been primarily concerned with the design of a new, highly crafted modern kitchen in a traditional home located in the Magnolia neighborhood of Seattle. The kitchen design relies on the creation of a very simple continuous space that is occupied by highly crafted pieces of furniture, cabinets and fittings. Materials such as steel, bronze, bamboo, stained elm, woven cattail, and sea grass are used in juxtaposition, allowing each material to benefit from adjacent contrasts in texture and color.
The existing kitchen and dining room consisted of separate rooms with a dividing wall. This wall was removed to create a long, continuous, east-west space, approximately 34 feet long, with cabinets and counters along each wall. The west end of the space has glass doors and views to the Puget Sound. The east end also has glass doors, leading to a small garden space. In the center of the new kitchen/dining space, we designed two long, custom tables from reclaimed elm planks (20" wide, 2" thick). The first table is a working kitchen island, the second table is the dining table. Both tables have custom blued-steel bases with laser-cut bronze overlay. We also designed custom stools with blued-steel bases and woven cattail rush seats. The lighting of the kitchen consists of 15 small, candle-like fixtures arranged in a random array with custom steel brackets. The cabinets are custom designed, with bleached Alaskan yellow cedar frames and bamboo panels. The counters are a dark limestone with a beautiful stone mosaic backsplash with a bamboo-like pattern. Adjacent to the backsplash is a long horizontal window with a “beargrass” resin panel placed on the interior side of the window. The “beargrass” panel contains actual sea grasses, which are backlit by the window behind the panel.
Photo: Benjamin Benschneider

Sponsored
Columbus, OH

Hope Restoration & General Contracting
Columbus Design-Build, Kitchen & Bath Remodeling, Historic Renovations

 User
Study room - transitional freestanding desk dark wood floor study room idea in Dallas with red walls
 User
Living Spaces
Power loomed with a plush wool pile, our Kyrin cream rug provides a blissful landing in the morning. Easy on the toes and the eyes, this striped design is framed by a light grey border and comes in two sizes. Get a closer look in store or online at livingspaces.com.

 TidySquares Inc.
This Secret finish custom reach-in closet is not a well kept secret, but not one to hide either! Fully custom storage, it’s a joy to use and look at, especially when you have an open closet. Shown with an oil rubbed bronze hardware, this custom reach-in closet provides plenty of storage with shelves, hanging rods and drawers.

Small cottage chic light wood floor bedroom photo in San Francisco with white walls and no fireplace


 Thomas Architects
Large farmhouse white two-story mixed siding gable roof idea in Chicago with a mixed material roof

Sponsored
Columbus, OH
Hope Restoration & General Contracting
Columbus Design-Build, Kitchen & Bath Remodeling, Historic Renovations

 All Marble Tiles
white bathroom design from www.AllMarbleTiles.com using 3x6 subway tiles and marble mosaic borders.
Example of a classic white tile and subway tile alcove shower design in New York with an undermount sink, recessed-panel cabinets and white cabinets
Example of a classic white tile and subway tile alcove shower design in New York with an undermount sink, recessed-panel cabinets and white cabinets
 ProPacific Builders, Inc.
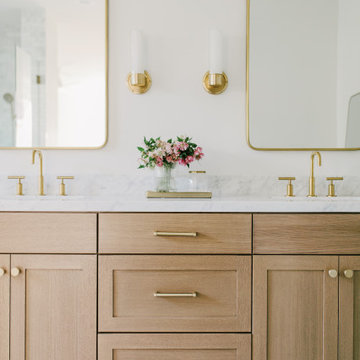
Example of a mid-sized beach style master white tile and ceramic tile ceramic tile, multicolored floor and double-sink alcove bathtub design in San Diego with shaker cabinets, light wood cabinets, a two-piece toilet, white walls, an undermount sink, quartz countertops, white countertops, a niche and a built-in vanity

 Glenn Layton Homes
, LLC, "Building Your Coastal Lifestyle"
Mid-sized beach style 3/4 gray tile and stone tile bathroom photo in Jacksonville with shaker cabinets, gray cabinets, white walls, an undermount sink and granite countertops
Mid-sized beach style 3/4 gray tile and stone tile bathroom photo in Jacksonville with shaker cabinets, gray cabinets, white walls, an undermount sink and granite countertops





 Behrmann Home Basics dba BHB Remodel & Renovation
Expanded Master Bedroom -- Custom Shoe Storage cabinet, doubled the walk in closet added the Laminate Flooring
Fat Beagle Photography
Example of a mid-sized classic master bedroom design in Phoenix with blue walls
Example of a mid-sized classic master bedroom design in Phoenix with blue walls

 a Blade of Grass
Raised bluestone patio with granite sitting walls and view of the irregular bluestone stepper path through the woodland shade garden.
Inspiration for a traditional landscaping in Boston.
Inspiration for a traditional landscaping in Boston.
181