
Search results for "Basically" in Home Design Ideas

 The Fireplace Center and Patio Shop
Gas fireplace and stone cladding surround with television above mantel. Valor 1700IN linear natural gas fireplace with Long Beach Drift Wood option.
Example of a mid-sized minimalist open concept light wood floor and brown floor family room design in Ottawa with gray walls, a standard fireplace, a stone fireplace and a wall-mounted tv
Example of a mid-sized minimalist open concept light wood floor and brown floor family room design in Ottawa with gray walls, a standard fireplace, a stone fireplace and a wall-mounted tv

 Roundtree Landscaping, Inc
While there was a pre-existing patio in this backyard, it wasn't serving the needs of this active Dallas family. They wanted a WOW space to entertain family and friends and relax in through summer. We decided to remove the existing patio and completely remodel the entire space. The new entertaining area includes a sunken stone patio to dine and lounge in surrounded by a stone walkway that adds depth and character. The natural stone patio was extended to surround the built in grill. To provide shade and complete the look of the space we added a custom built pergola. Custom shade cloth or natural vines can be added to create more shade and individual character. This backyard is summer ready!

 Budget Bath, Inc.
Jill Hughes
Inspiration for a mid-sized modern master black and white tile and ceramic tile ceramic tile tub/shower combo remodel in Baltimore with white cabinets, a one-piece toilet, gray walls and a pedestal sink
Inspiration for a mid-sized modern master black and white tile and ceramic tile ceramic tile tub/shower combo remodel in Baltimore with white cabinets, a one-piece toilet, gray walls and a pedestal sink
Find the right local pro for your project

 Tammara Stroud Design
In 1949, one of mid-century modern’s most famous NW architects, Paul Hayden Kirk, built this early “glass house” in Hawthorne Hills. Rather than flattening the rolling hills of the Northwest to accommodate his structures, Kirk sought to make the least impact possible on the building site by making use of it natural landscape. When we started this project, our goal was to pay attention to the original architecture--as well as designing the home around the client’s eclectic art collection and African artifacts. The home was completely gutted, since most of the home is glass, hardly any exterior walls remained. We kept the basic footprint of the home the same—opening the space between the kitchen and living room. The horizontal grain matched walnut cabinets creates a natural continuous movement. The sleek lines of the Fleetwood windows surrounding the home allow for the landscape and interior to seamlessly intertwine. In our effort to preserve as much of the design as possible, the original fireplace remains in the home and we made sure to work with the natural lines originally designed by Kirk.

 Reed Design Group
Example of a transitional u-shaped dark wood floor kitchen design in Denver with recessed-panel cabinets, blue cabinets, stainless steel appliances and an island
 Roundtree Landscaping, Inc
This backyard patio was given some much needed shade with a custom pergola. Once finished, it was decorated with comfortable, contemporary furniture with relaxing blue accents. Natural stone is easy to maintain and works well with a variety of styles and accent colors.

 Debra Lynn Henno Design
Photography Alexander Vertikoff
Example of a mid-sized tuscan l-shaped bamboo floor open concept kitchen design in Santa Barbara with an undermount sink, beige cabinets, granite countertops, beige backsplash, stainless steel appliances, beaded inset cabinets, ceramic backsplash, an island and beige countertops
Example of a mid-sized tuscan l-shaped bamboo floor open concept kitchen design in Santa Barbara with an undermount sink, beige cabinets, granite countertops, beige backsplash, stainless steel appliances, beaded inset cabinets, ceramic backsplash, an island and beige countertops



 De Mattei Construction
Two young boys share the second bedroom and their closet organization system helps keep their things neatly stored.
Photographer: Tyler Chartier
Example of a mid-sized arts and crafts carpeted closet design in San Francisco with blue walls
Example of a mid-sized arts and crafts carpeted closet design in San Francisco with blue walls

 Mancha Hardscapes Pools & Spas
Inspiration for a large modern backyard stone and rectangular lap pool remodel in Birmingham

 Innovate Building Solutions
This is a new item to the Fleurco line - nice use of space/storage inside the base and a high end frameless door system to make an alcove space really shine!

 Organization & Relocation
Color code your children's clothes and organize by season. We would love to travel for you!
Walk-in closet - mid-sized modern women's carpeted walk-in closet idea in Denver with open cabinets and white cabinets
Walk-in closet - mid-sized modern women's carpeted walk-in closet idea in Denver with open cabinets and white cabinets

 Skeels Design / Architecture
Elegant gray two-story exterior home photo in San Francisco with a hip roof



 User
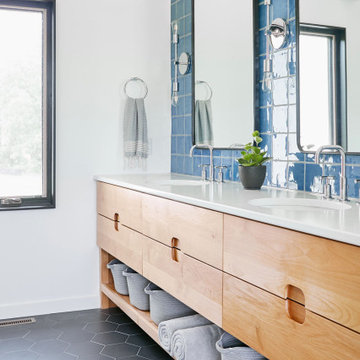
Bathroom - 1950s blue tile black floor and double-sink bathroom idea in Denver with flat-panel cabinets, medium tone wood cabinets, white walls, an undermount sink, white countertops and a built-in vanity

 Floor Decor
CoreTEC Plus 5 x 48 Luxury Vinyl Plank, Gold Coast Acacia 50LVP201 - Beautiful Luxury Vinyl Flooring Planks Installed in Residence.
Example of a classic living room design in Bridgeport
Example of a classic living room design in Bridgeport

 Gordon Reese Design Build
Example of a small classic 3/4 beige tile, white tile and mosaic tile travertine floor alcove shower design in San Francisco with shaker cabinets, light wood cabinets, a one-piece toilet, beige walls, an undermount sink and solid surface countertops



Sponsored
Columbus, OH

Hope Restoration & General Contracting
Columbus Design-Build, Kitchen & Bath Remodeling, Historic Renovations


 Behrmann Home Basics dba BHB Remodel & Renovation
Contemporary free standing Soaking Tub with Grohe Faucet and Hand Shower
Photos by Chuck Sowers
Large trendy master brown tile and ceramic tile dark wood floor freestanding bathtub photo in Phoenix with a vessel sink, flat-panel cabinets, white cabinets, quartz countertops, a two-piece toilet and white walls
Large trendy master brown tile and ceramic tile dark wood floor freestanding bathtub photo in Phoenix with a vessel sink, flat-panel cabinets, white cabinets, quartz countertops, a two-piece toilet and white walls
 Budget Bath, Inc.
Jill Hughes
Example of a mid-sized minimalist master black and white tile and ceramic tile ceramic tile tub/shower combo design in Baltimore with white cabinets, a one-piece toilet, gray walls and a pedestal sink
Example of a mid-sized minimalist master black and white tile and ceramic tile ceramic tile tub/shower combo design in Baltimore with white cabinets, a one-piece toilet, gray walls and a pedestal sink
246