
Search results for "Basically" in Home Design Ideas
 Deskins Group LLC
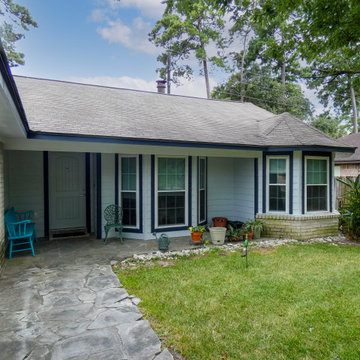
This is a complete re-side with fascia and soffit of a pretty standard suburban one story. We also replaced the front door.
Mid-sized traditional gray one-story concrete fiberboard and clapboard exterior home idea in Houston with a shingle roof and a gray roof
Mid-sized traditional gray one-story concrete fiberboard and clapboard exterior home idea in Houston with a shingle roof and a gray roof

 N C R
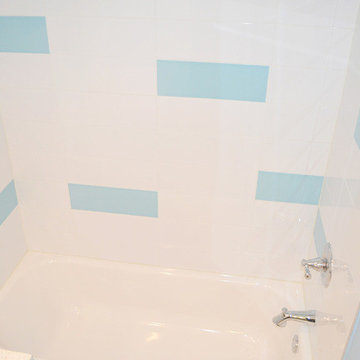
N C RThe aim of this kid’s bathroom was to go with a high-intensity, low maintenance look. To keep this space fun, we used bright, eclectic colors, such as the blue tile, that would contrast nicely with glistening white, high-quality European tile.
Project designed by Skokie renovation firm, Chi Renovation & Design. They serve the Chicagoland area, and it's surrounding suburbs, with an emphasis on the North Side and North Shore. You'll find their work from the Loop through Lincoln Park, Skokie, Evanston, Wilmette, and all of the way up to Lake Forest.
Find the right local pro for your project





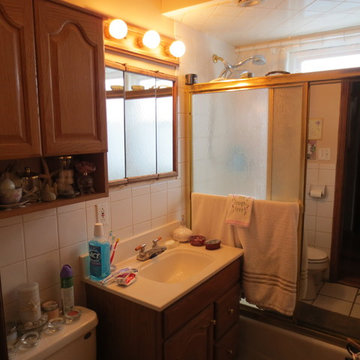
 Renewed Living Interiors
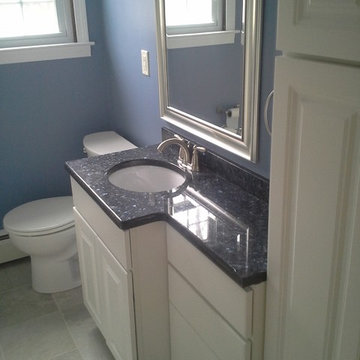
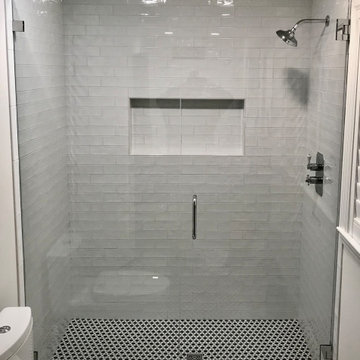
Existing bathroom. This is a small bathroom in need of major updating and storage. This bathroom is the main bathroom in a home and is used mostly by the female homeowner and her 13 year old step daughter. The male homeowner has a "boy's bathroom" in the lower level for his needs.
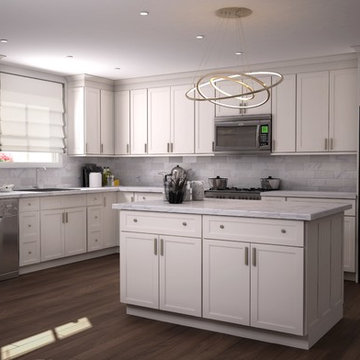
 Fournier Custom Designs Inc.
OXFORD LATTE
Like a foaming cup of coffee, Oxford Latte dials the kitchen’s familiarity up to 11. Designed to feel warm and welcoming, the exquisite finish is at equally home in a modern city townhouse and in a cozy country cottage. It makes the ideal finishing touch to any kitchen with a smooth outline and a delightful look that chimes with all interior fixture styles.

 Kitchen Encounters
Mike Kaskel, Kaskel Photo
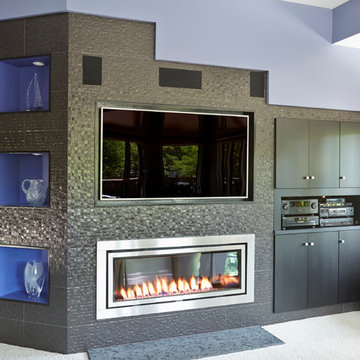
Family room - contemporary carpeted family room idea in Baltimore with a standard fireplace, a tile fireplace, a media wall and multicolored walls
Family room - contemporary carpeted family room idea in Baltimore with a standard fireplace, a tile fireplace, a media wall and multicolored walls
 Danilo Nesovic, Designer & Builder
 Visit our site for full project overview & details.
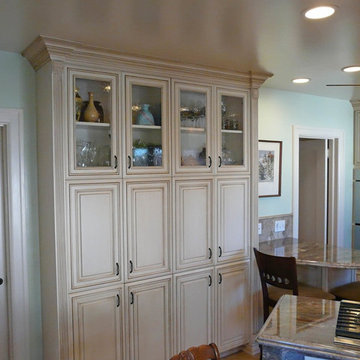
Example of a large transitional galley porcelain tile enclosed kitchen design in San Diego with an undermount sink, recessed-panel cabinets, beige cabinets, granite countertops, multicolored backsplash, stone slab backsplash, stainless steel appliances and a peninsula
Example of a large transitional galley porcelain tile enclosed kitchen design in San Diego with an undermount sink, recessed-panel cabinets, beige cabinets, granite countertops, multicolored backsplash, stone slab backsplash, stainless steel appliances and a peninsula

Sponsored
Columbus, OH

Hope Restoration & General Contracting
Columbus Design-Build, Kitchen & Bath Remodeling, Historic Renovations

 Penn Rustics

Generously sized to serve as a spacious desk, our Everyday Rustic Wood Desk can be customized to meet your office needs. The sturdy legs and simple lines of our Everyday Rustic Custom Wood Desk give it a classic look that will complement many styles in your home or office.
Three styles available:
Basic Desk:
Made out of solid wood, the basic wood desk measures 48" L x 28" D x 30"H. Two shallow drawers and one deep drawer are mounted with ball-bearing drawer slides and can be positioned on either side (please specify in notes section at checkout). Hardware is finished in an antique bronze finish.
Desk with Hutch:
Made out of solid wood, the additional hutch rests right on top of basic desk (see details above) and measures 45" L x 12" D x 8" H. Hutch has two small drawers that can be totally removed, if desired (no drawer slides). Hutch is not permanently attached so that it can be removed with no holes showing. Hardware is finished in an antique bronze finish.
Desk with Side Table (no hutch):
Made out of solid wood, the additional side table sits next to the desk (see details above) and measures 72" L x 16" D x 30" H.
Complete Desk System:
Made of solid wood, the complete desk system includes the desk, hutch, and side table.
The desk shown is finished in our kona stain. Last picture shows drawers mounted on left side and finished in American walnut. Other paint, stain colors, and distress options are available. Once finished in your choice of color, three finish coats will be applied for protection.
If you would like a desk that would be a different size, style, or a different stain color or painted, please let me know and I'm sure I can build it for you!
**Please note that this item is artisan crafted with meticulous care. Each item is unique and no two are exactly alike. The finish you may receive won't be the exact reproduction of what you see in the pictures, due to variations in each board used. Further, by their nature, wood planks may be somewhat uneven, and may cup or bow slightly over time, further enhancing their rustic one-of-a-kind character; cracks, dents, scratches, etc may be present. Given its handmade and hand-finished nature, variations in the wood are to be expected and celebrated.
Proudly made in the USA!
Thanks for checking out Penn Rustics!
Copyright © Penn Rustics
 Tracy Berman Interiors
Preview First
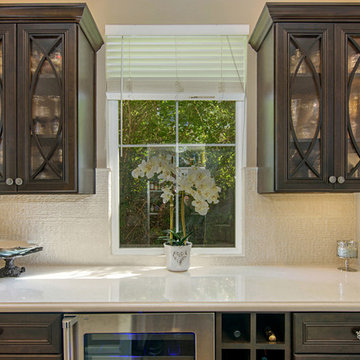
Large transitional l-shaped medium tone wood floor open concept kitchen photo in San Diego with a farmhouse sink, recessed-panel cabinets, medium tone wood cabinets, marble countertops, multicolored backsplash, mosaic tile backsplash, stainless steel appliances and an island
Large transitional l-shaped medium tone wood floor open concept kitchen photo in San Diego with a farmhouse sink, recessed-panel cabinets, medium tone wood cabinets, marble countertops, multicolored backsplash, mosaic tile backsplash, stainless steel appliances and an island

 Grand Floors
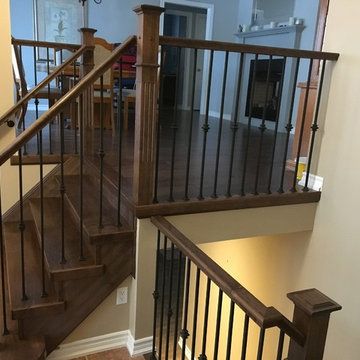
Iron spindles with walnut stained handrails posts and treads to match flooring.
Example of a mid-sized classic wooden l-shaped staircase design in Toronto with wooden risers
Example of a mid-sized classic wooden l-shaped staircase design in Toronto with wooden risers
 TRUADDITIONS
Photos by Chris Doering for Truadditions
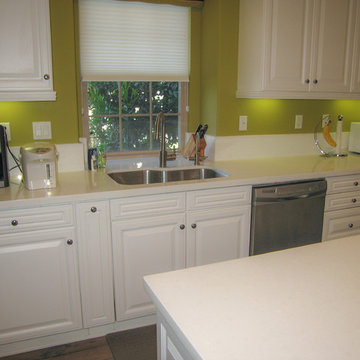
Inspiration for a mid-sized contemporary galley light wood floor open concept kitchen remodel in Orange County with an undermount sink, raised-panel cabinets, white cabinets, quartzite countertops, green backsplash, stone slab backsplash, stainless steel appliances and an island
Inspiration for a mid-sized contemporary galley light wood floor open concept kitchen remodel in Orange County with an undermount sink, raised-panel cabinets, white cabinets, quartzite countertops, green backsplash, stone slab backsplash, stainless steel appliances and an island
 Associated Housewrights
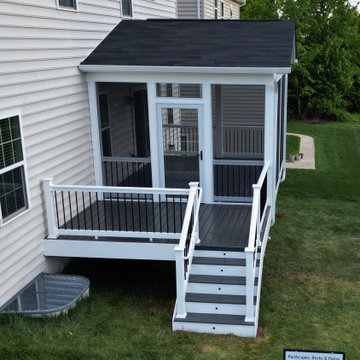
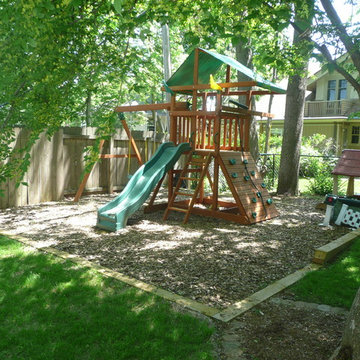
Associated Housewrights A screened porch strengthens one's connection to the outdoors, provides additional space in which to connect with family and friends and provides a place of tranquility.
79