
Search results for "Basically" in Home Design Ideas

 Tracy Berman Interiors
An unfortunate flood in the laundry room created an opportunity to upgrade the master bathroom from builder grade finishes, to custom choices. Taking out the large built in tub, and replacing it with a generous oval soaking tub, opened up the space. We added a tile accent wall to create a back drop for the new tub. New faucets and fixtures in brushed nickel helped update the space. The shower has coordinating crisp white and blue penny tile. The new floor is a grey washed wood looking tile that feels like a beach board walk. The overall feel is clean and modern with a coastal vibe.
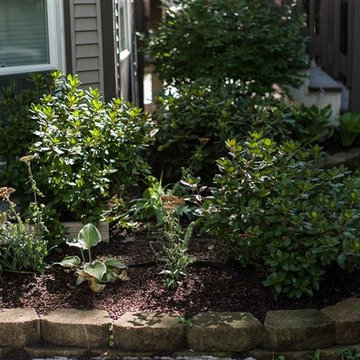
 Twin Cities Metro Landscapers
Simple job, we just put the 3 small bushes in, nothing else.
Photographer:Michael
Inspiration for a small craftsman shade front yard mulch landscaping in Minneapolis for summer.
Inspiration for a small craftsman shade front yard mulch landscaping in Minneapolis for summer.

Find the right local pro for your project
 Mark Brand Architecture
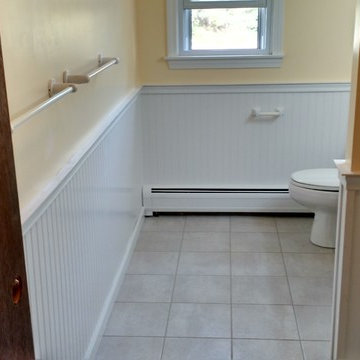
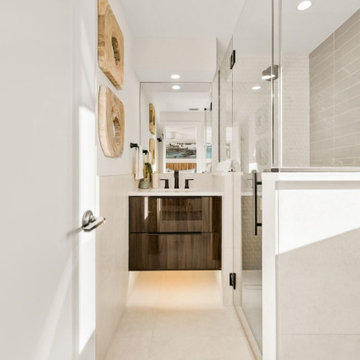
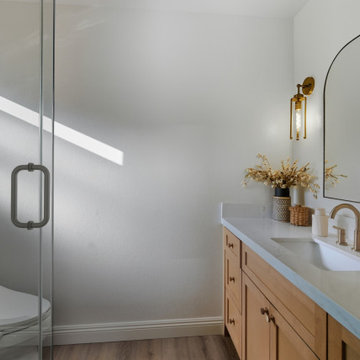
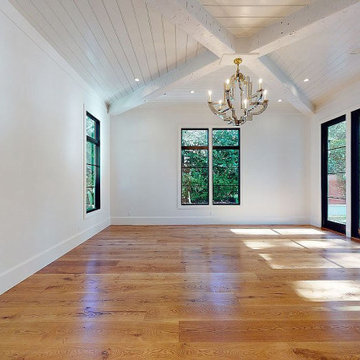
Our empty nester clients bought this 1989 house on the Pacific Coast with the goal of remodeling it once they found the right architect. The shed roof house was built with plain finishes, basic front steps, and a raised panel front door with leaded glass sidelights and an arched window over it, but the location was to die for. Our goal was to make the house more consistently modern, more open, and take greater advantage of the views. At the exterior, we replaced the basic wood siding and clunky trim with a palette of more refined siding, sleek minimalist trim, stucco, and stacked stone. We replaced the old windows with better-proportioned black aluminum windows. We replaced the basic front door with a cool contemporary flush door, replaced the garage door with a compatible new one, replaced the dated exterior lighting, and added new downlights in the eaves. We redesigned the exterior wood stairs with an expansive, flowing design made of concrete and stone. We replaced the solid rails at the exterior with glass rails and completely redesigned the entry with sleek tile, new contemporary wood stairs, and frameless glass rails. We designed a new open kitchen and bathrooms using transitional-style cabinets, cutting-edge appliances, and modern fixtures. The most complicated part of the project was replacing a dated curved glass solarium. We replaced it with a better-insulated sunroom with an actual roof and skylights instead of the original kit solarium. It not only better suits the architecture but it is now one of the owners’ favorite rooms.







 User
UserOpting for a customized home renovation in San Diego is always a great idea, if you’re thinking about adding more space, design and uniqueness to your residence. After some years, a residence deserves a complete remodel of the interiors & exterior facade with the help of an expert general contractor that knows the in & out of remodels.
Home Remodeling Contractors in San Diego, CA - https://www.aducontractorca.com/
 Merit Kitchens, MK Designs
David Earl
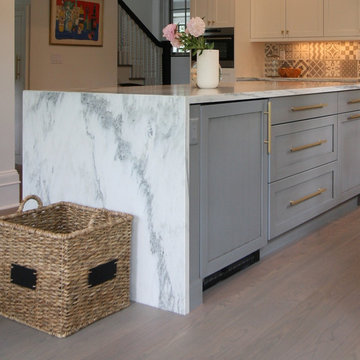
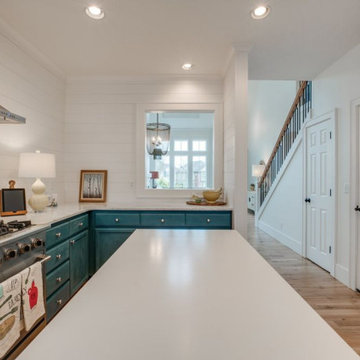
Eat-in kitchen - large transitional u-shaped medium tone wood floor and brown floor eat-in kitchen idea in New York with an undermount sink, shaker cabinets, white cabinets, marble countertops, multicolored backsplash, ceramic backsplash, paneled appliances and an island
Eat-in kitchen - large transitional u-shaped medium tone wood floor and brown floor eat-in kitchen idea in New York with an undermount sink, shaker cabinets, white cabinets, marble countertops, multicolored backsplash, ceramic backsplash, paneled appliances and an island


 Roundtree Landscaping, Inc

The original patio was uninspiring.
While there was a pre-existing patio in this backyard, it wasn't serving the needs of this active Dallas family. They wanted a WOW space to entertain family and friends and relax in through summer. We decided to remove the existing patio and completely remodel the entire space. The new entertaining area includes a sunken stone patio to dine and lounge in surrounded by a stone walkway that adds depth and character. The natural stone patio was extended to surround the built in grill. To provide shade and complete the look of the space we added a custom built pergola. Custom shade cloth or natural vines can be added to create more shade and individual character. This backyard is summer ready!


 Deskins Group LLC
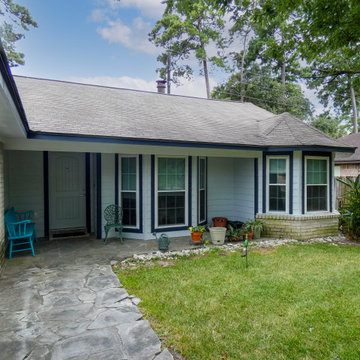
This is a complete re-side with fascia and soffit of a pretty standard suburban one story. We also replaced the front door.
Mid-sized traditional gray one-story concrete fiberboard and clapboard exterior home idea in Houston with a shingle roof and a gray roof
Mid-sized traditional gray one-story concrete fiberboard and clapboard exterior home idea in Houston with a shingle roof and a gray roof


Sponsored
Columbus, OH

Hope Restoration & General Contracting
Columbus Design-Build, Kitchen & Bath Remodeling, Historic Renovations
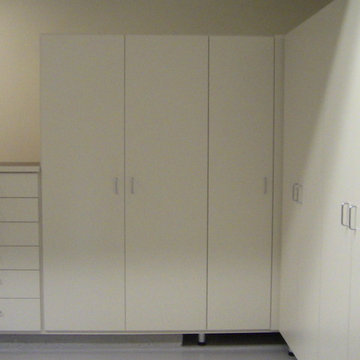
 Joanna Forbes - Closet Factory
Almond melamine tall cabinets with drawers and masonite countertop.
Mid-sized minimalist home design photo in Los Angeles
Mid-sized minimalist home design photo in Los Angeles

75