
Search results for "Basketball" in Home Design Ideas
 Isaman design, Inc.
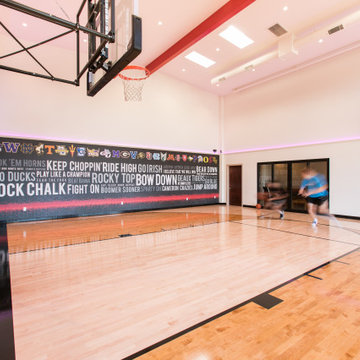
10 years after the completion of the apartment tenant improvement in the J. Carroll building, the owner approached Isaman Design to work on the design and permitting for a private basketball court located on the second floor adjacent to the residential space. With private stair access from the parking lot, and interior connection to the main living area, it functions completely independently from the business operations in the rest of the building. The signature red storefront and contemporary corrugated metal siding give the addition an eye-catching pop, separating it from the rest of the CMU structure while still maintaining a cohesive aesthetic relationship. The interior is finished out to an extremely high level with fun signage and neon lighting. There is also a comfy courtside lounge with a sliding glass door that enables spectators to be involved in the action from the sidelines. We look forward to working on more commercial infill projects in the future!
 Isaman design, Inc.
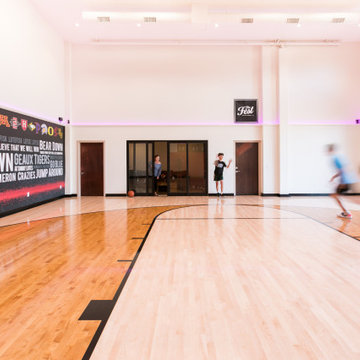
10 years after the completion of the apartment tenant improvement in the J. Carroll building, the owner approached Isaman Design to work on the design and permitting for a private basketball court located on the second floor adjacent to the residential space. With private stair access from the parking lot, and interior connection to the main living area, it functions completely independently from the business operations in the rest of the building. The signature red storefront and contemporary corrugated metal siding give the addition an eye-catching pop, separating it from the rest of the CMU structure while still maintaining a cohesive aesthetic relationship. The interior is finished out to an extremely high level with fun signage and neon lighting. There is also a comfy courtside lounge with a sliding glass door that enables spectators to be involved in the action from the sidelines. We look forward to working on more commercial infill projects in the future!
 Isaman design, Inc.
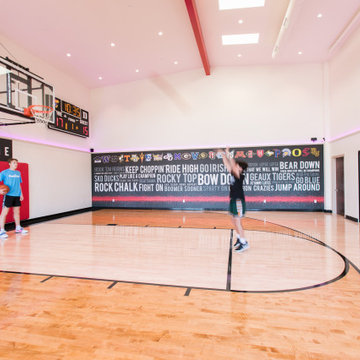
10 years after the completion of the apartment tenant improvement in the J. Carroll building, the owner approached Isaman Design to work on the design and permitting for a private basketball court located on the second floor adjacent to the residential space. With private stair access from the parking lot, and interior connection to the main living area, it functions completely independently from the business operations in the rest of the building. The signature red storefront and contemporary corrugated metal siding give the addition an eye-catching pop, separating it from the rest of the CMU structure while still maintaining a cohesive aesthetic relationship. The interior is finished out to an extremely high level with fun signage and neon lighting. There is also a comfy courtside lounge with a sliding glass door that enables spectators to be involved in the action from the sidelines. We look forward to working on more commercial infill projects in the future!
Find the right local pro for your project
 Duke Homes, Inc.
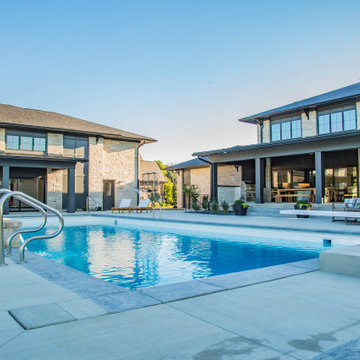
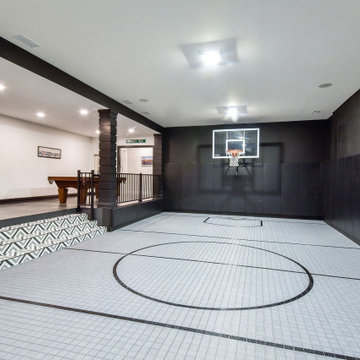
The home's pool features a wall of fountains and an adjacent pool house which plays double duty with an indoor basketball court.
Huge backyard concrete and rectangular natural pool house photo in Indianapolis
Huge backyard concrete and rectangular natural pool house photo in Indianapolis

 Garden Lights Landscape and Pool Development Inc.
Steve Lambert
Photo of a mid-sized modern landscaping in San Francisco.
Photo of a mid-sized modern landscaping in San Francisco.
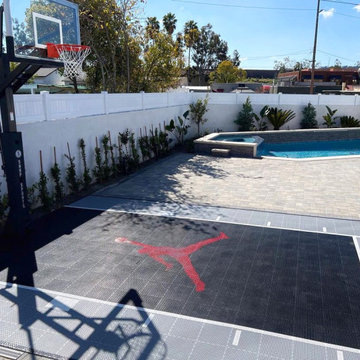
 SnapSports® Athletic Floors & Outdoor Courts
SnapSports outdoor game courts come in all sizes to fit in a variety of backyard spaces.
https://www.snapsports.com
#snapsports

 SportProsUSA, Inc.
Custom Backyard Multi-Sport Tennis Court, Basketball Hoop System, Containment Fencing & Netting, and Multi-Sports Netting Solutions. Painted lines for basketball, tennis, volleyball, and paddle sports.

 LCM PLUS
 designed & installed this versatile creative outdoor space for our client. The space was designed for everyone in the family to enjoy: Pool Patio, Outdoor Kitchen, Basketball Court, Trampoline & Synthetic Turf, and to complete the outdoor living area landscape lighting & audio were installed. LCM PLUS, a Techo-Pro firm, installed the stunning hardscape using Techo-Bloc products: Borealis, Travertina, Hera, Bali, Avignon
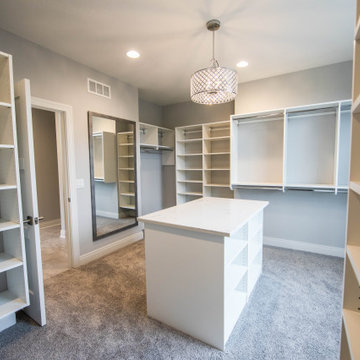 Duke Homes, Inc.
The master bedroom closet features plenty of built-in space for clothing and shoes as well as a large mirror and center island.
Walk-in closet - huge traditional gender-neutral carpeted and beige floor walk-in closet idea in Indianapolis
Walk-in closet - huge traditional gender-neutral carpeted and beige floor walk-in closet idea in Indianapolis
 LCM PLUS
 designed & installed this versatile creative outdoor space for our client. The space was designed for everyone in the family to enjoy: Pool Patio, Outdoor Kitchen, Basketball Court, Trampoline & Synthetic Turf, and to complete the outdoor living area landscape lighting & audio were installed. LCM PLUS, a Techo-Pro firm, installed the stunning hardscape using Techo-Bloc products: Borealis, Travertina, Hera, Bali, Avignon
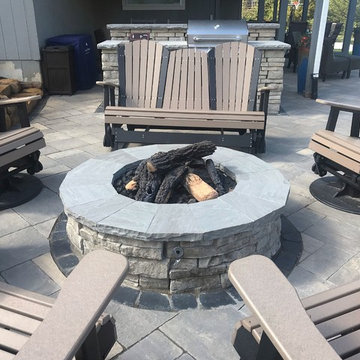
 Kansas City Hardscapes
Beautiful paver patio space complete with dining and entertaining space, grilling station, basketball court and outdoor fire pit area!
Call (816) 499-2547 or visit our website at www.kansascityhardscapes.com to get your free estimate appointment scheduled today!
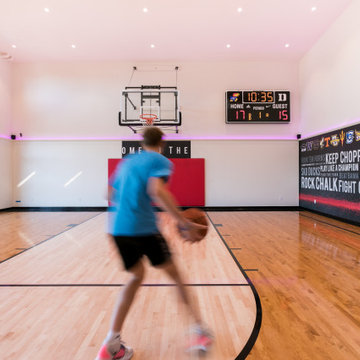 Isaman design, Inc.
10 years after the completion of the apartment tenant improvement in the J. Carroll building, the owner approached Isaman Design to work on the design and permitting for a private basketball court located on the second floor adjacent to the residential space. With private stair access from the parking lot, and interior connection to the main living area, it functions completely independently from the business operations in the rest of the building. The signature red storefront and contemporary corrugated metal siding give the addition an eye-catching pop, separating it from the rest of the CMU structure while still maintaining a cohesive aesthetic relationship. The interior is finished out to an extremely high level with fun signage and neon lighting. There is also a comfy courtside lounge with a sliding glass door that enables spectators to be involved in the action from the sidelines. We look forward to working on more commercial infill projects in the future!

 Tim Disalvo & Co.
The McBride Patio and Sports Court has brought life to the backyard with both a place to relax and play. If you are looking for an experienced contractor to handle your upcoming home remodeling needs, give Tim a call at 901-753-8304 for more info.

 Stepstone, LLC
Design ideas for a contemporary privacy backyard concrete paver landscaping in Orange County with no cover.

 Adrienne DeRosa
With grand proportions and intricate carving, the antique Indian bed frame is the centerpiece of the master bedroom. More artwork garnishes the walls; This time the artist on display is the couple's 9-year-old son, Five, who created the black and white painting next to the bed. One of the family's twins (there are twin boys, and a set of twin girls), Five spends his time practicing art and "...happens to be very talented!", exclaims Cortney.
Side tables: West Elm; Area Rug: Diane von Furstenberg for The Rug Company
Adrienne DeRosa Photography

 The Gaines Group Architects
Luxury living done with energy-efficiency in mind. From the Insulated Concrete Form walls to the solar panels, this home has energy-efficient features at every turn. Luxury abounds with hardwood floors from a tobacco barn, custom cabinets, to vaulted ceilings. The indoor basketball court and golf simulator give family and friends plenty of fun options to explore. This home has it all.
Elise Trissel photograph

 Dky Architects
4 car garage and driveway with basketball court.
Photo credit: The Boutique Real Estate Group www.TheBoutiqueRE.com
Inspiration for a huge modern three-car driveway in Orange County.
Inspiration for a huge modern three-car driveway in Orange County.

 Duke Homes, Inc.
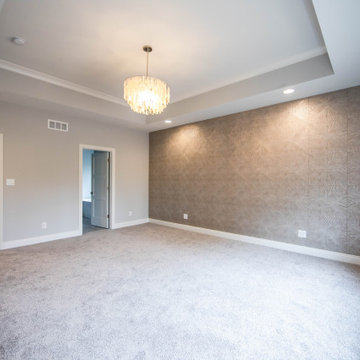
The master bedroom features an accent wall that draws the eye with its unique geometric design.
Inspiration for a large timeless master carpeted, brown floor, tray ceiling and wallpaper bedroom remodel in Indianapolis with gray walls
Inspiration for a large timeless master carpeted, brown floor, tray ceiling and wallpaper bedroom remodel in Indianapolis with gray walls

 Starr Homes
Indoor basketball/tennis/multi-game court - huge traditional gray floor indoor basketball/tennis/multi-game court idea in Kansas City with beige walls
130