
Search results for "Basketball" in Home Design Ideas
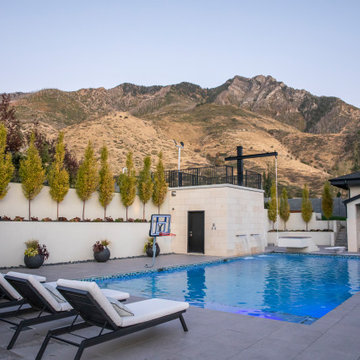
 Big Rock Landscaping
You can have a modern pool that is still family-friendly. The rope swing, the basketball hoop, the diving board and and the waterfalls make the pool a fun place for kids without sacrificing aesthetics.

 Pierce Remodeling Group
4000 sq. ft. addition with basement that contains half basketball court, golf simulator room, bar, half-bath and full mother-in-law suite upstairs
Basement - huge traditional walk-out light wood floor basement idea in Dallas with gray walls and no fireplace
Basement - huge traditional walk-out light wood floor basement idea in Dallas with gray walls and no fireplace
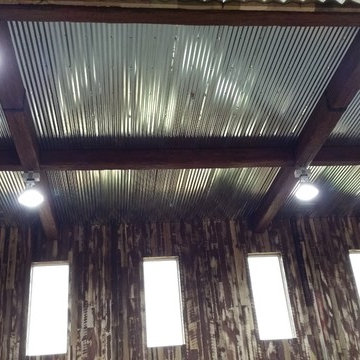 Pierce Remodeling Group
4000 sq. ft. addition with basement that contains half basketball court, golf simulator room, bar, half-bath and full mother-in-law suite upstairs
Inspiration for a huge timeless walk-out light wood floor home design remodel in Dallas with gray walls and no fireplace
Inspiration for a huge timeless walk-out light wood floor home design remodel in Dallas with gray walls and no fireplace
Find the right local pro for your project

 Interiors by Popov
Having two young boys presents its own challenges, and when you have two of their best friends constantly visiting, you end up with four super active action heroes. This family wanted to dedicate a space for the boys to hangout. We took an ordinary basement and converted it into a playground heaven. A basketball hoop, climbing ropes, swinging chairs, rock climbing wall, and climbing bars, provide ample opportunity for the boys to let their energy out, and the built-in window seat is the perfect spot to catch a break. Tall built-in wardrobes and drawers beneath the window seat to provide plenty of storage for all the toys.
You can guess where all the neighborhood kids come to hangout now ☺
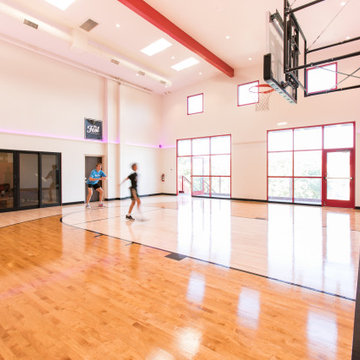
 Isaman design, Inc.
10 years after the completion of the apartment tenant improvement in the J. Carroll building, the owner approached Isaman Design to work on the design and permitting for a private basketball court located on the second floor adjacent to the residential space. With private stair access from the parking lot, and interior connection to the main living area, it functions completely independently from the business operations in the rest of the building. The signature red storefront and contemporary corrugated metal siding give the addition an eye-catching pop, separating it from the rest of the CMU structure while still maintaining a cohesive aesthetic relationship. The interior is finished out to an extremely high level with fun signage and neon lighting. There is also a comfy courtside lounge with a sliding glass door that enables spectators to be involved in the action from the sidelines. We look forward to working on more commercial infill projects in the future!
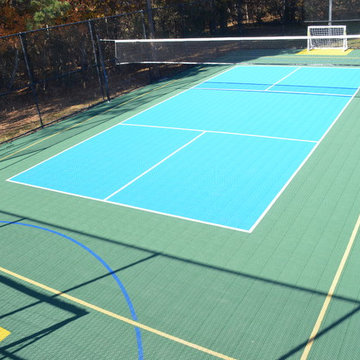
 DeShayes Residential Resort Design
Complete multi sport court with white lines for pickleball, yellow lines for volleyball, and blue lines for soccer.
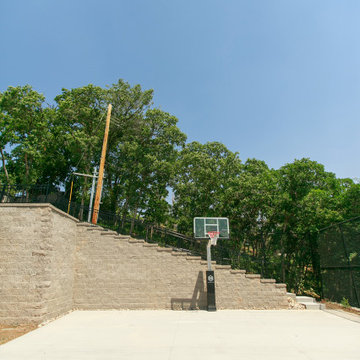 Big Rock Landscaping
A tennis court and basketball hoop make this space a perfect spot to enjoy the yard.
This is an example of a traditional side yard outdoor basketball/tennis/multi-game court in Salt Lake City.
This is an example of a traditional side yard outdoor basketball/tennis/multi-game court in Salt Lake City.
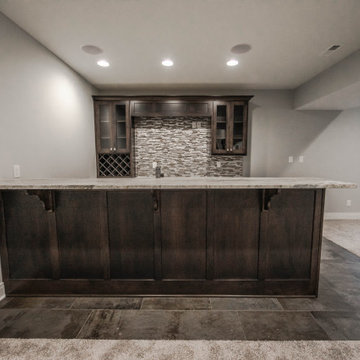
 Duke Homes, Inc.
The focal point of this home's lower level is the wet bar, perfect for entertaining while watching the big game!
Basement - large traditional look-out carpeted and brown floor basement idea in Indianapolis with a bar and gray walls
Basement - large traditional look-out carpeted and brown floor basement idea in Indianapolis with a bar and gray walls
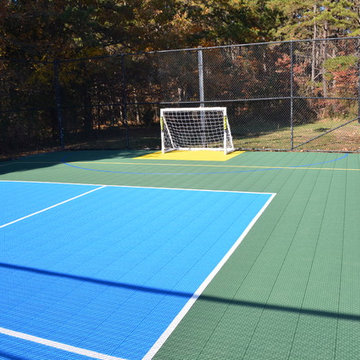 DeShayes Residential Resort Design
Complete multi sport court with white lines for pickleball, yellow lines for volleyball, and blue lines for soccer.
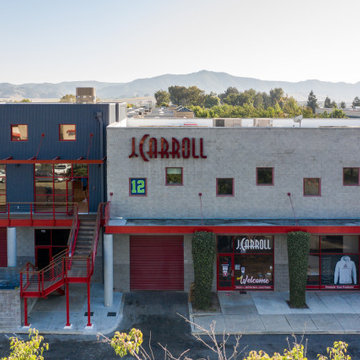 Isaman design, Inc.
10 years after the completion of the apartment tenant improvement in the J. Carroll building, the owner approached Isaman Design to work on the design and permitting for a private basketball court located on the second floor adjacent to the residential space. With private stair access from the parking lot, and interior connection to the main living area, it functions completely independently from the business operations in the rest of the building. The signature red storefront and contemporary corrugated metal siding give the addition an eye-catching pop, separating it from the rest of the CMU structure while still maintaining a cohesive aesthetic relationship. The interior is finished out to an extremely high level with fun signage and neon lighting. There is also a comfy courtside lounge with a sliding glass door that enables spectators to be involved in the action from the sidelines. We look forward to working on more commercial infill projects in the future!

 Tim Disalvo & Co.
The McBride Patio and Sports Court has brought life to the backyard with both a place to relax and play. If you are looking for an experienced contractor to handle your upcoming home remodeling needs, give Tim a call at 901-753-8304 for more info.

 Arlene Mcloughlin Murals
Handpainted basketball court
Inspiration for a timeless exterior home remodel in New York
Inspiration for a timeless exterior home remodel in New York
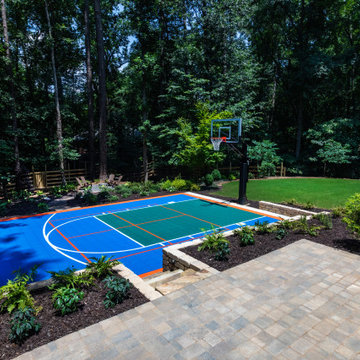
 Outdoor Makeover & Living Spaces
This custom backyard basketball court transforms outdoor space into a fun, active, and family-friendly recreational environment. Designed with vibrant court colors, professional markings, and seamless landscape integration, it blends functionality with visual appeal. The surrounding greenery and hardscape elements enhance privacy and aesthetics while maintaining a natural, resort-like atmosphere. Built with precision and durability in mind, this project showcases Outdoor Makeover & Living Spaces’ ability to create dynamic outdoor environments that support both relaxation and active lifestyles, elevating backyard living in Atlanta.

 Archadeck of Miami
Stylish Uro-tile finish on a concrete patio, with a basketball court in the back of the yard for the kids to play.
Pool - mid-sized contemporary backyard concrete pool idea in Miami
Pool - mid-sized contemporary backyard concrete pool idea in Miami
 Tim Disalvo & Co.
The McBride Patio and Sports Court has brought life to the backyard with both a place to relax and play. If you are looking for an experienced contractor to handle your upcoming home remodeling needs, give Tim a call at 901-753-8304 for more info.
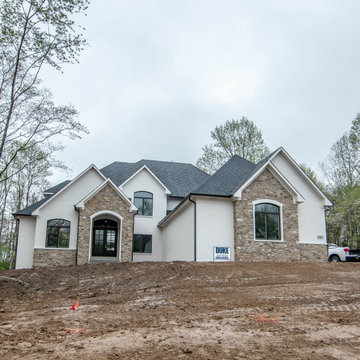 Duke Homes, Inc.
The exterior of the home utilizes painted brick and natural stone for an elegant façade.
Large elegant multicolored two-story mixed siding gable roof photo in Indianapolis with a shingle roof and a black roof
Large elegant multicolored two-story mixed siding gable roof photo in Indianapolis with a shingle roof and a black roof

 SportProsUSA, Inc.
Backyard Basketball Hoop
Design ideas for a mid-sized modern partial sun backyard outdoor basketball/tennis/multi-game court in New York.
Design ideas for a mid-sized modern partial sun backyard outdoor basketball/tennis/multi-game court in New York.

 Lewis Landscape Services, Inc.
These photos are from a full sized Sports Court we built in 2022 in SW Portland, Oregon. The court is dual-purpose for pickleball and basketball.
This is an example of a large modern full sun backyard outdoor basketball/tennis/multi-game court in Portland.
This is an example of a large modern full sun backyard outdoor basketball/tennis/multi-game court in Portland.

 Courts And Greens
28 x 50 Court with snap Dura Court Tiles
Inspiration for a large traditional backyard concrete paver outdoor basketball/tennis/multi-game court.
Inspiration for a large traditional backyard concrete paver outdoor basketball/tennis/multi-game court.
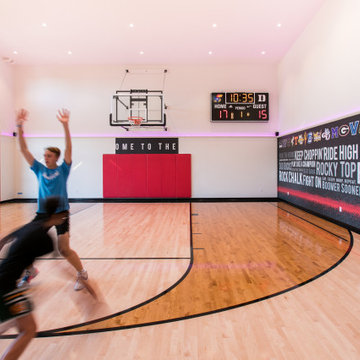 Isaman design, Inc.
10 years after the completion of the apartment tenant improvement in the J. Carroll building, the owner approached Isaman Design to work on the design and permitting for a private basketball court located on the second floor adjacent to the residential space. With private stair access from the parking lot, and interior connection to the main living area, it functions completely independently from the business operations in the rest of the building. The signature red storefront and contemporary corrugated metal siding give the addition an eye-catching pop, separating it from the rest of the CMU structure while still maintaining a cohesive aesthetic relationship. The interior is finished out to an extremely high level with fun signage and neon lighting. There is also a comfy courtside lounge with a sliding glass door that enables spectators to be involved in the action from the sidelines. We look forward to working on more commercial infill projects in the future!
129