
Search results for "Basketball" in Home Design Ideas
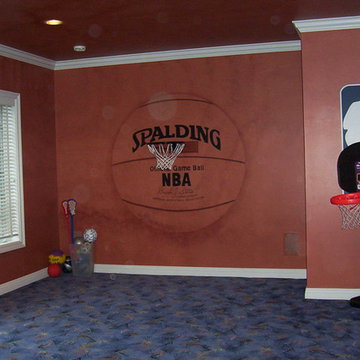

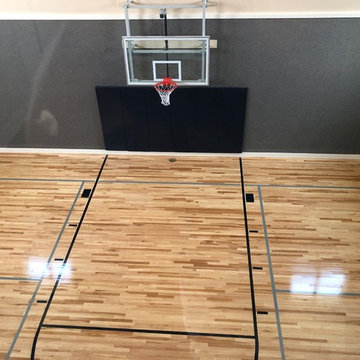


 Carrick Custom Home Design
This home was custom designed by Joe Carrick Design.
Notably, many others worked on this home, including:
McEwan Custom Homes: Builder
Nicole Camp: Interior Design
Northland Design: Landscape Architecture
Photos courtesy of McEwan Custom Homes
Find the right local pro for your project
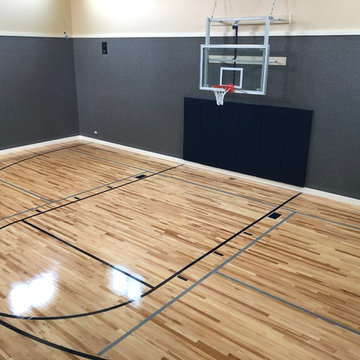


 Gonyea Custom Homes
Home sport court.
Photography by Spacecrafting
Large transitional concrete floor and gray floor indoor basketball/tennis/multi-game court photo in Minneapolis with gray walls
Large transitional concrete floor and gray floor indoor basketball/tennis/multi-game court photo in Minneapolis with gray walls


 Platinum Poolcare
Request Free Quote
This outdoor living space in Barrington Hills, IL has it all. The swimming pool measures 1,520 square feet, and is 3'6" to 10'0" deep. The hot tub measures 7'0" x 13'0" and is equipped with 16 hydrotherapy heads. Both pool and spa have colored LED lights. The spa has an automatic cover with stone lid system. Adjacent to the hot tub is a sunken bar with kitchen and grill, covered with a thatch palapa. The sunken bar doubles as a serving area for the 5 underwater bar stools within the pool. There is a sunshelf in the shallow area of the pool measuring 125 square feet that has 5 LED lit bubbler water features. There are two sets of shallow end steps attached to the sunshelf. The custom slide is constructed on a stacked stone structure which provides a large stone step system for entry. The pool and hot tub coping is Valders Wisconsin Limestone in Buff color, Sandblast finish with a modified squared edge. The pool has an in-floor automatic cleaning system. The interior surface is French Gray exposed aggregate finish. The pool is also equipped with Volleyball and Basketball systems.

 Tile Trends, Inc.
Subway Tile-Herringbone
Inspiration for a mid-sized rustic l-shaped dark wood floor and brown floor eat-in kitchen remodel with a farmhouse sink, raised-panel cabinets, dark wood cabinets, quartz countertops, white backsplash, subway tile backsplash, stainless steel appliances, an island and beige countertops
Inspiration for a mid-sized rustic l-shaped dark wood floor and brown floor eat-in kitchen remodel with a farmhouse sink, raised-panel cabinets, dark wood cabinets, quartz countertops, white backsplash, subway tile backsplash, stainless steel appliances, an island and beige countertops

 Total Sport Solutions, Inc.
Synthetic grass viewing area keeps maintenance to a minimum in this backyard
Photo of a small contemporary backyard outdoor basketball/tennis/multi-game court in Toronto.
Photo of a small contemporary backyard outdoor basketball/tennis/multi-game court in Toronto.
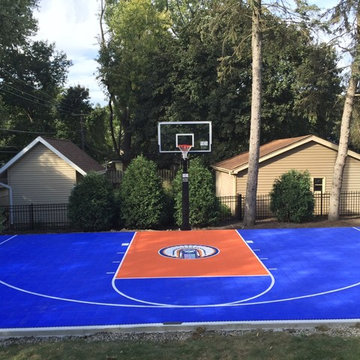

 Duke Homes, Inc.
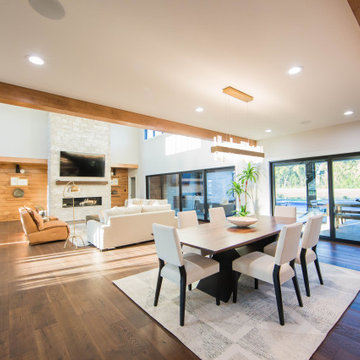
The kitchen, dining area and living room all flow areas all flow together in an open floor plan perfect for family time and entertaining.
Inspiration for a huge modern medium tone wood floor, brown floor and exposed beam kitchen/dining room combo remodel in Indianapolis with white walls, a standard fireplace and a stone fireplace
Inspiration for a huge modern medium tone wood floor, brown floor and exposed beam kitchen/dining room combo remodel in Indianapolis with white walls, a standard fireplace and a stone fireplace


 Amrami Design + Build
Photo Credit:
Aimée Mazzenga
Large transitional laminate floor and black floor indoor basketball/tennis/multi-game court photo in Chicago with gray walls
Large transitional laminate floor and black floor indoor basketball/tennis/multi-game court photo in Chicago with gray walls

 Structurally Speaking
Inspiration for a small screened-in back porch remodel in Raleigh with decking and a roof extension

 Elizabeth Gourley Design
Inspiration for a mid-sized timeless backyard concrete paver patio remodel in Boston with no cover


210