
Search results for "Basketball" in Home Design Ideas
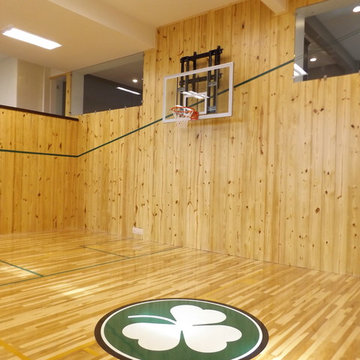


 SouthEast Sports & Play
Photo of a huge contemporary full sun backyard concrete paver outdoor basketball/tennis/multi-game court in Jacksonville for summer.
Find the right local pro for your project

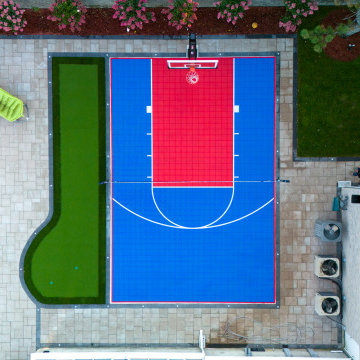
 Sport Court of Northern California
This is an example of a small southwestern partial sun backyard outdoor basketball/tennis/multi-game court in San Francisco.


 Architectural Designs
With an indoor basketball court, and a no-holds-barred floor plan, we're calling Exclusive House Plan 73356HS "Big Daddy".
Ready when you are! Where do YOU want to play indoor hoops in your own home?
Specs-at-a-glance
5 beds
4.5 baths
6,300+ sq. ft.
Includes an indoor basketball court
Plans: http://bit.ly/73356hs
#readywhenyouare
#houseplan

 James L Carroll & Associates Inc
Example of a huge transitional walk-out carpeted basement design in Salt Lake City with beige walls





 Executive Developers, LLC
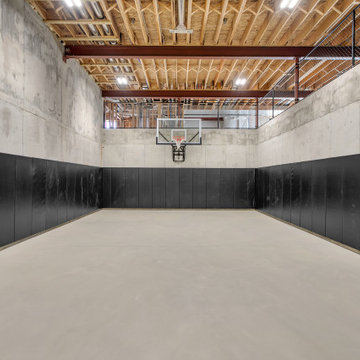
View of lower level basketball court
Huge transitional concrete floor, gray floor and exposed beam indoor basketball/tennis/multi-game court photo with black walls
Huge transitional concrete floor, gray floor and exposed beam indoor basketball/tennis/multi-game court photo with black walls

 Millz House
Inspiration for a traditional side yard outdoor basketball/tennis/multi-game court in Minneapolis.
 Millz House
These Buffalo MN homeowners wanted the best of both worlds; a basketball court and a durable floor for storage in their pole barn. So we gave them both! The storage area is an All Chip floor coating in Gravel, and the basketball court is a solid color floor coating in gray with a blue key.

 Regal X Inc.
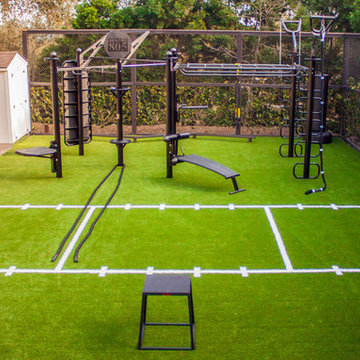
Outdoor compose of fire-pit, outdoor barbecue, full size basketball court and herb garden. Artificial grass with connect
Inspiration for a large modern backyard landscaping in Los Angeles.
Inspiration for a large modern backyard landscaping in Los Angeles.

 Interior Concepts Design House
Indoor basketball/tennis/multi-game court - large transitional plywood floor indoor basketball/tennis/multi-game court idea in Salt Lake City with multicolored walls


 Carrick Custom Home Design
This home was custom designed by Joe Carrick Design.
Notably, many others worked on this home, including:
McEwan Custom Homes: Builder
Nicole Camp: Interior Design
Northland Design: Landscape Architecture
Photos courtesy of McEwan Custom Homes

 Story Barns
Inspiration for a mid-sized rustic carpeted straight cable railing staircase remodel in Denver with carpeted risers
211