
Search results for "Basketweave brick pattern" in Home Design Ideas
 Concepts In Concrete
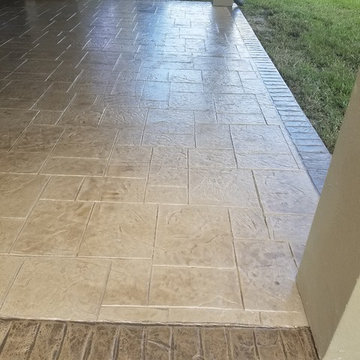
Design ideas for a mid-sized contemporary backyard concrete paver landscaping in Houston.
 Elizabeth Louise Interiors
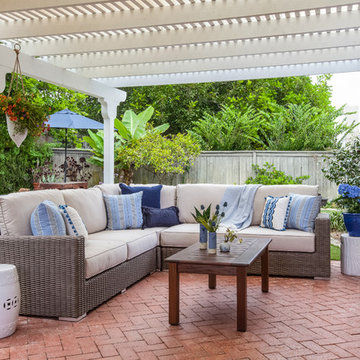
Example of a beach style backyard brick patio design in San Diego with a pergola
 Tazz Lighting, Inc.
Martin Mann Photography
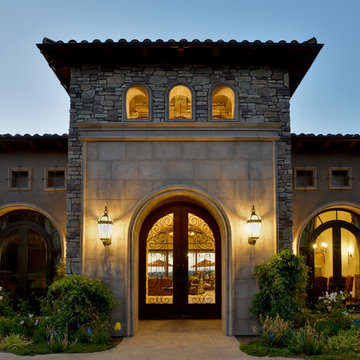
Mediterranean beige two-story exterior home idea in San Diego
Mediterranean beige two-story exterior home idea in San Diego
Find the right local pro for your project
 Clark & Co Homes
Doug Petersen Photography
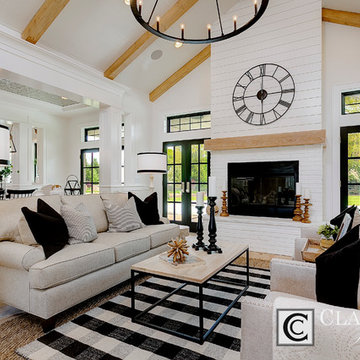
Inspiration for a large cottage light wood floor family room remodel in Boise with white walls, a standard fireplace and a media wall
Inspiration for a large cottage light wood floor family room remodel in Boise with white walls, a standard fireplace and a media wall
 Marcel Page Photography
marcel page photography
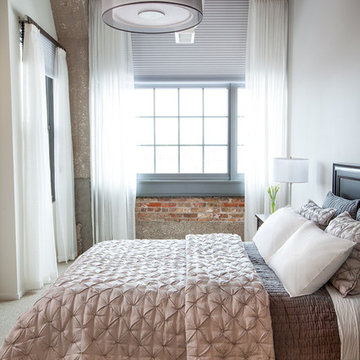
Example of an urban bedroom design in Chicago with white walls
Example of an urban bedroom design in Chicago with white walls

 Elizabeth Taich Design
 is a Chicago-based full-service interior architecture and design firm that specializes in sophisticated yet livable environments.

Sponsored
Columbus, OH

Structural Remodeling
Franklin County's Heavy Timber Specialists | Best of Houzz 2020!
 Jordan Design Studio, Ltd.
Photos: John Robledo Foto
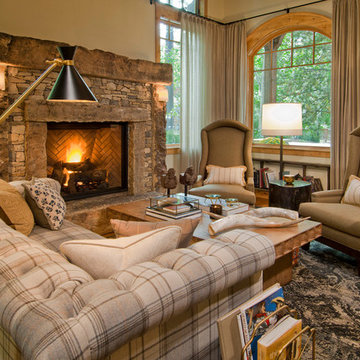
Living room - mid-sized rustic open concept medium tone wood floor living room idea in Denver with a stone fireplace
Living room - mid-sized rustic open concept medium tone wood floor living room idea in Denver with a stone fireplace

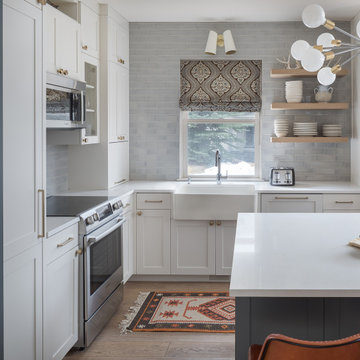
 Reed Design Group
Inspiration for a small transitional l-shaped medium tone wood floor and beige floor open concept kitchen remodel in Denver with a farmhouse sink, shaker cabinets, gray cabinets, quartz countertops, gray backsplash, subway tile backsplash, stainless steel appliances, an island and white countertops
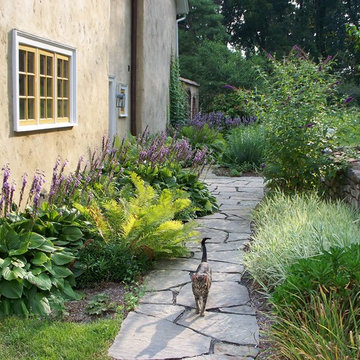
 Dear Garden Associates, Inc.
…they provide access from one space to another but should always provide a sense of beauty or interest along the way. Getting to where you are going should be half the fun of any destination.
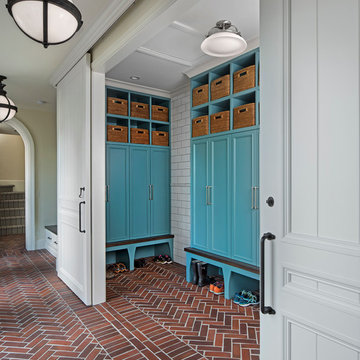
 CBI Design Professionals, Inc.
The mud room in this Bloomfield Hills residence was a part of a whole house renovation and addition, completed in 2016. Directly adjacent to the indoor gym, outdoor pool, and motor court, this room had to serve a variety of functions. The tile floor in the mud room is in a herringbone pattern with a tile border that extends the length of the hallway. Two sliding doors conceal a utility room that features cabinet storage of the children's backpacks, supplies, coats, and shoes. The room also has a stackable washer/dryer and sink to clean off items after using the gym, pool, or from outside. Arched French doors along the motor court wall allow natural light to fill the space and help the hallway feel more open.
 Refined House, LLC
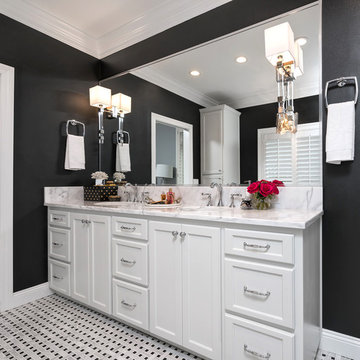
Freestanding bathtub - mid-sized transitional master black and white tile and mosaic tile mosaic tile floor freestanding bathtub idea in Miami with flat-panel cabinets, white cabinets, a two-piece toilet, black walls, an undermount sink and marble countertops

Sponsored
Columbus, OH
Free consultation for landscape design!

Peabody Landscape Group
Columbus' Reliable Landscape Design & Contracting
 SH interiors
Roger Scheck Photography
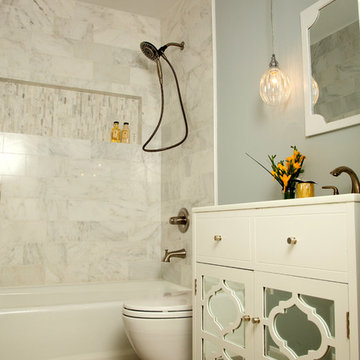
Alcove bathtub - small transitional gray tile and stone tile porcelain tile alcove bathtub idea in Los Angeles with an undermount sink, furniture-like cabinets, white cabinets, quartzite countertops, a one-piece toilet and gray walls
Alcove bathtub - small transitional gray tile and stone tile porcelain tile alcove bathtub idea in Los Angeles with an undermount sink, furniture-like cabinets, white cabinets, quartzite countertops, a one-piece toilet and gray walls
 Hidden Creek Landscaping, Inc.
Architectural Photography By Trevor Boyle Studio
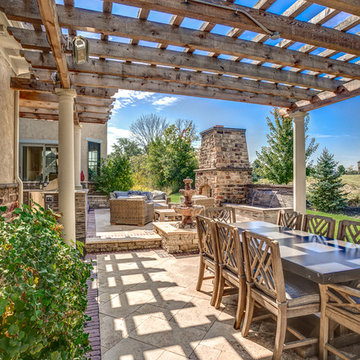
Inspiration for a rustic patio kitchen remodel in Columbus with a pergola
Inspiration for a rustic patio kitchen remodel in Columbus with a pergola
 Chango
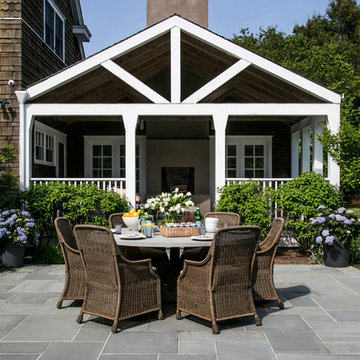
Interior Design, Custom Furniture Design, & Art Curation by Chango & Co.
Photography by Raquel Langworthy
Shop the East Hampton New Traditional accessories at the Chango Shop!
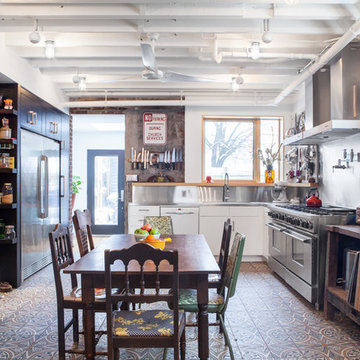
 Wanda Ely Architect Inc.
A modern plan combines the kitchen and dining areas into a large common room that is meant for cooking, entertaining and gathering. Double stoves with a stainless steel backsplash, the exposed joist ceiling, and open pegboard for storing cookware and utensils gives the kitchen an honest, utilitarian feel inspired by industrial kitchens.
Photo by Scott Norsworthy


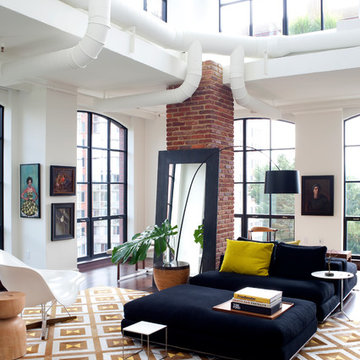
 Design Milieu
Stacy Zarin Goldberg
Inspiration for a large contemporary formal and open concept dark wood floor and brown floor living room remodel with white walls, no fireplace and no tv
Inspiration for a large contemporary formal and open concept dark wood floor and brown floor living room remodel with white walls, no fireplace and no tv
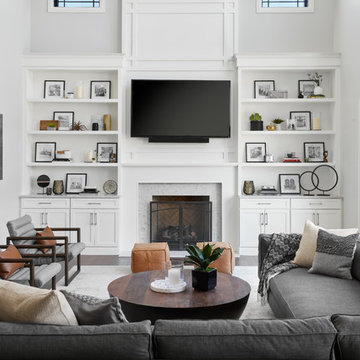
 DGI Design x Build
Family room - transitional dark wood floor family room idea in Chicago with gray walls, a standard fireplace, a stone fireplace and a wall-mounted tv
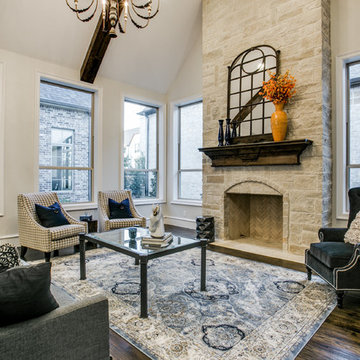
 PWR Designs
Living room - transitional formal and open concept dark wood floor living room idea in Dallas with a standard fireplace, a stone fireplace and no tv
120