
Search results for "Basketweave tile" in Home Design Ideas

 Barbara Grushow Designs Inc.
Jim Bartsch Photography
Mid-sized transitional gray tile and stone tile mosaic tile floor bathroom photo in Los Angeles with shaker cabinets, white cabinets, gray walls, a wall-mount sink, a one-piece toilet, marble countertops and gray countertops
Mid-sized transitional gray tile and stone tile mosaic tile floor bathroom photo in Los Angeles with shaker cabinets, white cabinets, gray walls, a wall-mount sink, a one-piece toilet, marble countertops and gray countertops



 Blake Development Corporation
Inspiration for a coastal white tile and subway tile alcove shower remodel in Philadelphia with an undermount sink, white cabinets and multicolored walls
Find the right local pro for your project

 MSI
MSIOne of our most robust collections, Tundra Gray is lovely neutral marble available in various-sized floor and wall tiles, backsplashes, countertops, thresholds, moldings, and even hardscape pavers and pool copings.

 Goodall Custom Cabinetry
Elegant kids' white tile and mosaic tile mosaic tile floor bathroom photo in Phoenix with an undermount sink, recessed-panel cabinets and white cabinets

Mid-sized tuscan ceramic tile powder room photo in Phoenix with open cabinets, brown walls and a vessel sink
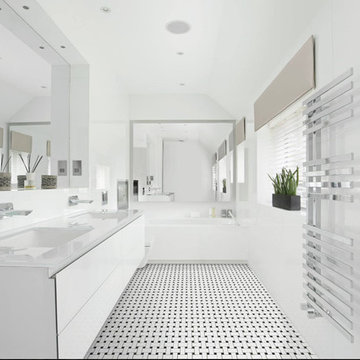
 Kristy Rice
Anatolia Tile & Stone
Inspiration for a large contemporary master mosaic tile floor alcove bathtub remodel in Indianapolis with flat-panel cabinets, white cabinets, white walls, quartzite countertops and an undermount sink
Inspiration for a large contemporary master mosaic tile floor alcove bathtub remodel in Indianapolis with flat-panel cabinets, white cabinets, white walls, quartzite countertops and an undermount sink

Sponsored
Sunbury, OH

J.Holderby - Renovations
Franklin County's Leading General Contractors - 2X Best of Houzz!

 Atelier Noël, Inc.
Bathroom - traditional white tile bathroom idea in San Francisco with an undermount sink, gray cabinets, white walls and recessed-panel cabinets
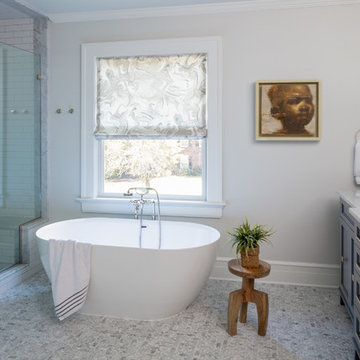
 RTH Building Company
Kyle Caldwell
Inspiration for a transitional white tile and subway tile marble floor and gray floor bathroom remodel in New York with recessed-panel cabinets, blue cabinets, gray walls, an undermount sink, a hinged shower door and white countertops
Inspiration for a transitional white tile and subway tile marble floor and gray floor bathroom remodel in New York with recessed-panel cabinets, blue cabinets, gray walls, an undermount sink, a hinged shower door and white countertops

 Tanya Capaldo Designs
Waterworks unlacquered brass fixtures, Antique French mirror,
Photography by Eric Roth
Alcove shower - mid-sized traditional 3/4 gray tile and stone tile mosaic tile floor alcove shower idea in Boston with a pedestal sink, a one-piece toilet and gray walls
Alcove shower - mid-sized traditional 3/4 gray tile and stone tile mosaic tile floor alcove shower idea in Boston with a pedestal sink, a one-piece toilet and gray walls
 Richard F. Hall Custom Homes

Mid-sized elegant master beige tile and travertine tile beige floor bathroom photo in New York with shaker cabinets, white cabinets, beige walls, an integrated sink and a hinged shower door
 Primrose Homes Inc.
Kristina Helen Schmidt
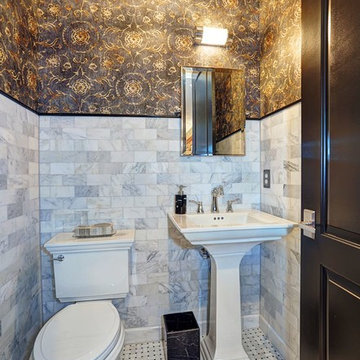
Powder room - traditional white tile mosaic tile floor powder room idea in Other with a pedestal sink, a two-piece toilet and multicolored walls
Powder room - traditional white tile mosaic tile floor powder room idea in Other with a pedestal sink, a two-piece toilet and multicolored walls

 MAWCHICAGO1 LLC
Transitional multicolored tile mosaic tile floor and multicolored floor bathroom photo in Chicago with shaker cabinets, dark wood cabinets, blue walls, an undermount sink, a hinged shower door and gray countertops

Sponsored
Fredericksburg, OH

High Point Cabinets
Columbus' Experienced Custom Cabinet Builder | 4x Best of Houzz Winner

 Saikley Architects
We updated this 1907 two-story family home for re-sale. We added modern design elements and amenities while retaining the home’s original charm in the layout and key details. The aim was to optimize the value of the property for a prospective buyer, within a reasonable budget.
New French doors from kitchen and a rear bedroom open out to a new bi-level deck that allows good sight lines, functional outdoor living space, and easy access to a garden full of mature fruit trees. French doors from an upstairs bedroom open out to a private high deck overlooking the garden. The garage has been converted to a family room that opens to the garden.
The bathrooms and kitchen were remodeled the kitchen with simple, light, classic materials and contemporary lighting fixtures. New windows and skylights flood the spaces with light. Stained wood windows and doors at the kitchen pick up on the original stained wood of the other living spaces.
New redwood picture molding was created for the living room where traces in the plaster suggested that picture molding has originally been. A sweet corner window seat at the living room was restored. At a downstairs bedroom we created a new plate rail and other redwood trim matching the original at the dining room. The original dining room hutch and woodwork were restored and a new mantel built for the fireplace.
We built deep shelves into space carved out of the attic next to upstairs bedrooms and added other built-ins for character and usefulness. Storage was created in nooks throughout the house. A small room off the kitchen was set up for efficient laundry and pantry space.
We provided the future owner of the house with plans showing design possibilities for expanding the house and creating a master suite with upstairs roof dormers and a small addition downstairs. The proposed design would optimize the house for current use while respecting the original integrity of the house.
Photography: John Hayes, Open Homes Photography
https://saikleyarchitects.com/portfolio/classic-craftsman-update/
 Architect Mason Kirby Inc.

Open concept kitchen - mid-sized 1950s u-shaped brown floor and medium tone wood floor open concept kitchen idea in San Francisco with an undermount sink, blue backsplash, stainless steel appliances, no island, white countertops, flat-panel cabinets, medium tone wood cabinets, ceramic backsplash and solid surface countertops
 RGB-Architects,P.A.
Ryan Gamma Photography

Tub/shower combo - contemporary white tile mosaic tile floor tub/shower combo idea in Tampa with a vessel sink, wood countertops, an undermount tub and a two-piece toilet
Tub/shower combo - contemporary white tile mosaic tile floor tub/shower combo idea in Tampa with a vessel sink, wood countertops, an undermount tub and a two-piece toilet
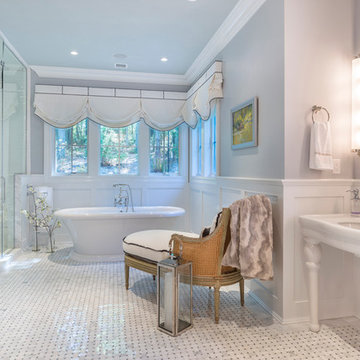
 Debra Geller Interior Design
Inspiration for a timeless white tile mosaic tile floor bathroom remodel in New York with a console sink and gray walls

Sponsored
Sunbury, OH
J.Holderby - Renovations
Franklin County's Leading General Contractors - 2X Best of Houzz!

 VanderHorn Architects
The main space features a soaking tub and vanity, while the sauna, shower and toilet rooms are arranged along one side of the room.
Gus Cantavero Photography

 Joseph Spierer Architects, Inc.
Inspiration for a transitional beige tile mosaic tile floor and beige floor tub/shower combo remodel in Los Angeles with louvered cabinets, gray cabinets, an undermount tub, gray walls, an undermount sink and beige countertops

 The Tile Shop
Marble mosaic floor with a border to frame the space. White subway tile wall with finishing cap piece to complete the look.
Elegant white tile and subway tile freestanding bathtub photo in Little Rock with a pedestal sink and gray walls
Elegant white tile and subway tile freestanding bathtub photo in Little Rock with a pedestal sink and gray walls
1