
Search results for "Basketweave tile" in Home Design Ideas

 i.d. | interior design
Andrea Rugg Photography
Example of a small classic kids' black and white tile and ceramic tile marble floor and gray floor corner shower design in Minneapolis with blue cabinets, a two-piece toilet, blue walls, an undermount sink, quartz countertops, a hinged shower door, white countertops and shaker cabinets
Example of a small classic kids' black and white tile and ceramic tile marble floor and gray floor corner shower design in Minneapolis with blue cabinets, a two-piece toilet, blue walls, an undermount sink, quartz countertops, a hinged shower door, white countertops and shaker cabinets

Mid-sized tuscan ceramic tile powder room photo in Phoenix with open cabinets, brown walls and a vessel sink
 Jimi Nedoff

Elegant white tile and subway tile marble floor and white floor freestanding bathtub photo in Charlotte with recessed-panel cabinets, white cabinets, blue walls, an undermount sink and white countertops
Find the right local pro for your project
 CB Showers

Sliding crystal clear glass frameless shower door.
Photo: CB Showers
Example of a large trendy master multicolored tile corner shower design in San Francisco with white walls
Example of a large trendy master multicolored tile corner shower design in San Francisco with white walls

 Kitchens by Coco
Bath doubled as steam room & shower with rich Carrere marble finishes & drop down seat
Example of a classic white tile mosaic tile floor bathroom design in Boston with a pedestal sink, a two-piece toilet and yellow walls
Example of a classic white tile mosaic tile floor bathroom design in Boston with a pedestal sink, a two-piece toilet and yellow walls

 Cahill Design Build
Classic black and white bath with modern gray elements. Clean and sophisticated.
photo credit Stacy Zarin Goldberg
Mid-sized elegant 3/4 ceramic tile and white tile mosaic tile floor bathroom photo in DC Metro with a two-piece toilet, gray walls, marble countertops, an undermount sink, black cabinets and flat-panel cabinets
Mid-sized elegant 3/4 ceramic tile and white tile mosaic tile floor bathroom photo in DC Metro with a two-piece toilet, gray walls, marble countertops, an undermount sink, black cabinets and flat-panel cabinets
 Morgan Howarth Photography
Morgan Howarth PHOTOGRAPHY

Alcove shower - coastal gray tile mosaic tile floor alcove shower idea in DC Metro with an undermount sink, shaker cabinets, dark wood cabinets, white walls and gray countertops
Alcove shower - coastal gray tile mosaic tile floor alcove shower idea in DC Metro with an undermount sink, shaker cabinets, dark wood cabinets, white walls and gray countertops

Sponsored
Fredericksburg, OH

High Point Cabinets
Columbus' Experienced Custom Cabinet Builder | 4x Best of Houzz Winner

 Studio 511
A beautiful, clean, cool, classic, white Master Bath. Interior Design by Ashley Whittaker.
Small elegant master white tile mosaic tile floor bathroom photo in New York with an undermount sink, white cabinets, marble countertops, an undermount tub, white walls, raised-panel cabinets and white countertops
Small elegant master white tile mosaic tile floor bathroom photo in New York with an undermount sink, white cabinets, marble countertops, an undermount tub, white walls, raised-panel cabinets and white countertops

 Joni Spear Interior Design
Karen Palmer Photography
Example of a mid-sized classic master white tile and marble tile marble floor and white floor freestanding bathtub design in St Louis with blue cabinets, gray walls, an undermount sink, marble countertops, white countertops and recessed-panel cabinets
Example of a mid-sized classic master white tile and marble tile marble floor and white floor freestanding bathtub design in St Louis with blue cabinets, gray walls, an undermount sink, marble countertops, white countertops and recessed-panel cabinets

 Saikley Architects
We updated this 1907 two-story family home for re-sale. We added modern design elements and amenities while retaining the home’s original charm in the layout and key details. The aim was to optimize the value of the property for a prospective buyer, within a reasonable budget.
New French doors from kitchen and a rear bedroom open out to a new bi-level deck that allows good sight lines, functional outdoor living space, and easy access to a garden full of mature fruit trees. French doors from an upstairs bedroom open out to a private high deck overlooking the garden. The garage has been converted to a family room that opens to the garden.
The bathrooms and kitchen were remodeled the kitchen with simple, light, classic materials and contemporary lighting fixtures. New windows and skylights flood the spaces with light. Stained wood windows and doors at the kitchen pick up on the original stained wood of the other living spaces.
New redwood picture molding was created for the living room where traces in the plaster suggested that picture molding has originally been. A sweet corner window seat at the living room was restored. At a downstairs bedroom we created a new plate rail and other redwood trim matching the original at the dining room. The original dining room hutch and woodwork were restored and a new mantel built for the fireplace.
We built deep shelves into space carved out of the attic next to upstairs bedrooms and added other built-ins for character and usefulness. Storage was created in nooks throughout the house. A small room off the kitchen was set up for efficient laundry and pantry space.
We provided the future owner of the house with plans showing design possibilities for expanding the house and creating a master suite with upstairs roof dormers and a small addition downstairs. The proposed design would optimize the house for current use while respecting the original integrity of the house.
Photography: John Hayes, Open Homes Photography
https://saikleyarchitects.com/portfolio/classic-craftsman-update/

 Moser Architects PLLC
Example of a mid-sized classic master gray tile and marble tile marble floor and gray floor bathroom design in DC Metro with shaker cabinets, white cabinets, brown walls, an undermount sink, marble countertops, gray countertops and a hinged shower door

 B Fein Interiors LLC
Inspiration for a french country master gray tile mosaic tile floor and white floor bathroom remodel in New York with recessed-panel cabinets, white cabinets, white walls, an undermount sink, a hinged shower door and gray countertops

 Joy Street Design
A small bathroom renovation to improve the functionality for this family of four. We maximized the space by removing the large tub, increasing the size of the vanity, and adding a linen closet. The addition of a custom shower curtain and matching roman shade made the small space feel special and unique.
Designed by Joy Street Design serving Oakland, Berkeley, San Francisco, and the whole of the East Bay.
For more about Joy Street Design, click here: https://www.joystreetdesign.com/
To learn more about this project, click here: https://www.joystreetdesign.com/portfolio/johnston-bathroom


 BuiltIN studio
Andrew Rugge/archphoto

Bathroom - mid-sized transitional gray tile and marble tile marble floor bathroom idea in New York with a two-piece toilet, open cabinets, gray walls, a console sink and marble countertops
Bathroom - mid-sized transitional gray tile and marble tile marble floor bathroom idea in New York with a two-piece toilet, open cabinets, gray walls, a console sink and marble countertops

 Tindall Architecture Workshop
Photography by Levi Monday Photography
Example of a mid-sized country kids' white floor and mosaic tile floor bathroom design in Atlanta with shaker cabinets, green cabinets, white walls, an undermount sink and marble countertops
Example of a mid-sized country kids' white floor and mosaic tile floor bathroom design in Atlanta with shaker cabinets, green cabinets, white walls, an undermount sink and marble countertops
 Calming Spaces Interiors, Design & Remodeling
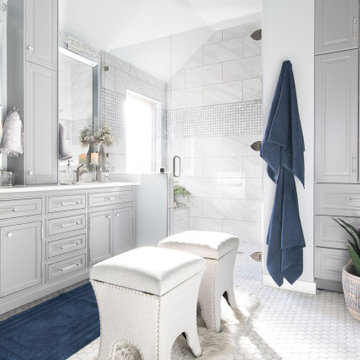
Example of a transitional master gray tile and ceramic tile ceramic tile and white floor double shower design in Austin with gray cabinets, gray walls, an undermount sink, marble countertops, a hinged shower door, white countertops and beaded inset cabinets




 Shed Brand Studios
Claw-foot bathtub - mid-sized traditional master black and white tile and white tile mosaic tile floor and multicolored floor claw-foot bathtub idea in Charlotte with white cabinets, gray walls, a one-piece toilet, a vessel sink, marble countertops and recessed-panel cabinets
 Moore Designs Inc

This richly appointed bathroom is part of the guest suite ensemble within a historic remodel, team project MDI was a part of on Oconomowoc Lake.
Inspiration for a timeless black and white tile, gray tile and subway tile multicolored floor drop-in bathtub remodel in Milwaukee with raised-panel cabinets, black cabinets, gray walls, an undermount sink and black countertops
Inspiration for a timeless black and white tile, gray tile and subway tile multicolored floor drop-in bathtub remodel in Milwaukee with raised-panel cabinets, black cabinets, gray walls, an undermount sink and black countertops

 Trinity Builders & Design, Inc.
Massive shower with floor to ceiling tile and Vadara Quartz feature walls and bench. This curbless, walk in shower is complete with dual shower heads and shower jets and a free standing tub within.
3