
Search results for "Baterie" in Home Design Ideas


 User
UserPhoto: Ten Ten Creative
Wet bar - transitional single-wall dark wood floor and brown floor wet bar idea in Dallas with shaker cabinets, black cabinets, black backsplash, subway tile backsplash and gray countertops
Wet bar - transitional single-wall dark wood floor and brown floor wet bar idea in Dallas with shaker cabinets, black cabinets, black backsplash, subway tile backsplash and gray countertops

 Soucie Horner, Ltd.
The clean, calm, restful interiors of this heart-of-the-city home are an antidote to urban living, and busy professional lives. As well, they’re an ode to enduring style that will accommodate the changing needs of the young family who lives here.
Photos by June Suthigoseeya
Find the right local pro for your project

 Spry Architecture
Master Bathroom @ P+P Home
Example of a mid-sized trendy master concrete floor freestanding bathtub design in Phoenix with a vessel sink, medium tone wood cabinets, a two-piece toilet, white walls and flat-panel cabinets
Example of a mid-sized trendy master concrete floor freestanding bathtub design in Phoenix with a vessel sink, medium tone wood cabinets, a two-piece toilet, white walls and flat-panel cabinets

 Lloyd Construction, Inc.
Josh Wells, for Sun Valley Magazine Fall 2016
Example of a large minimalist master beige tile cement tile floor alcove shower design with furniture-like cabinets, distressed cabinets, beige walls, an integrated sink and limestone countertops
Example of a large minimalist master beige tile cement tile floor alcove shower design with furniture-like cabinets, distressed cabinets, beige walls, an integrated sink and limestone countertops


 Tommy Chambers Interiors, Inc.
Park City, Utah /
Photography by Steve De Fields /
Interior Design by Tommy Chambers Interiors /
Architecture by Scott Jaffa of Jaffa Group Design /
Builder Richard Jaffa of Jaffa Group Design /
**Additional furniture and art work still to come.

 Eileen Deschapelles Interior Design
The door is 150 years old. We had layers of paint removed, but we left some of the finish. We had it sealed because we were concerned about any traces of lead left behind.
Photography: Philip Ennis Productions.


Example of a transitional women's carpeted dressing room design in San Francisco with glass-front cabinets and beige cabinets

 Threshold Design Lab
This was a dream kitchen job. This mid-century townhouse was asking for a compelling, modern kitchen, and the owners were excited about doing something interesting. Modeled after that aesthetic, we designed an exquisite walnut kitchen with base cabinets that stood on a steel frame, much like a piece of furniture.
Photo by Mike Schwartz

 Moss Yaw Design studio
Engineered cedar siding creates beautiful gray-blue tones at the exterior of the home, while adding a textural element to activate the simple exterior design.

 Ashley Taylor Home LLC
Tween Bedrooom in turquoise, hot pink, black and lime green.
Designed by Ashley Taylor Home www.ashleytaylorhome.com
Photos by Brandelyn Lee - www.brandelynlee.com

 Schumacher Interiors, LLC
The one-of-a-kind cast iron double farmhouse sink is now a show feature of the new kitchen.
By the way - we bought this sink here on Houzz!
LUME Photography



 User
UserTom Aiken
Eat-in kitchen - mid-sized traditional l-shaped light wood floor eat-in kitchen idea in Miami with a farmhouse sink, shaker cabinets, white cabinets, quartz countertops, white backsplash, subway tile backsplash, stainless steel appliances and an island
Eat-in kitchen - mid-sized traditional l-shaped light wood floor eat-in kitchen idea in Miami with a farmhouse sink, shaker cabinets, white cabinets, quartz countertops, white backsplash, subway tile backsplash, stainless steel appliances and an island

 Great House Plans, LLC
Inspiration for a mid-sized transitional carpeted mudroom remodel in Austin with beige walls and a dark wood front door

 Turbo Beds
This flower inspired bedroom set features elegant curves, contemporary lines and bursts of pink and purple. Whimsical round knobs give it a playful look.
 McKinney Homes LLC
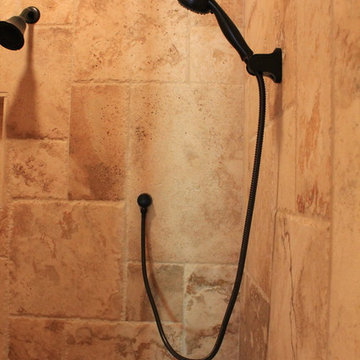
Inspiration for a mid-sized rustic master beige tile and stone tile limestone floor home design remodel in Dallas with an undermount sink, furniture-like cabinets, distressed cabinets, granite countertops and beige walls
2