
Search results for "Bath and spa accessories" in Home Design Ideas
 Mountainwood Homes
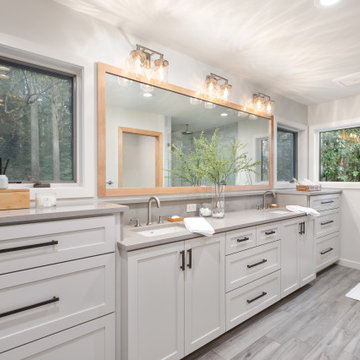
This primary bathroom remodel features an elongated vanity with custom shaker cabinets painted in Sherwin Williams Repose Gray (SW 7015), grey quartz countertops, and brushed pewter cabinetry hardware.

 Arley Wholesale - Montgomery
Inspiration for a contemporary master gray tile gray floor freestanding bathtub remodel in Philadelphia with flat-panel cabinets, brown cabinets, gray walls and a vessel sink

 Trish Herson Interiors
Phillip Ellis
Bathroom - large contemporary master beige tile, gray tile and multicolored tile ceramic tile bathroom idea in New York with flat-panel cabinets, dark wood cabinets, a wall-mount toilet, a console sink and a hinged shower door
Bathroom - large contemporary master beige tile, gray tile and multicolored tile ceramic tile bathroom idea in New York with flat-panel cabinets, dark wood cabinets, a wall-mount toilet, a console sink and a hinged shower door
Find the right local pro for your project

 Harwick Homes
Amber Frederiksen Photography
Example of a large trendy master porcelain tile porcelain tile walk-in shower design in Miami with flat-panel cabinets, medium tone wood cabinets, gray walls, an undermount sink, solid surface countertops and gray countertops
Example of a large trendy master porcelain tile porcelain tile walk-in shower design in Miami with flat-panel cabinets, medium tone wood cabinets, gray walls, an undermount sink, solid surface countertops and gray countertops
 Mountainwood Homes
The primary bathroom vanity gives a sleek and timeless look. The neutral grey quartz countertops and painted cabinetry allow the homeowner to add a pop of color with towels and decor anytime.

 Studio41 Home Design Showroom
A REFUGE FOR THE SOUL. | Elemental Spa makes water the focus of attention. The different fittings have the look of springs. They mark the water points in the room and are the origin of the architecture that surrounds them. Elemental Spa creates a place for the personal and shared rituals of physical and spiritual cleansing. A refuge for the soul. Each of the six products in Elemental Spa has an individual name. The greatest care was taken to ensure that the sound and appeal of the names reflect both the archaic and ritual character of Elemental Spa. The ITA and IAM fittings are for the washbasin. KATA and NOTA are bath fittings for wall or free-standing installation. For the shower, there is SATI for ceiling installation and SANGHA for wall installation. | Available at www.shopstudio41.com

 DKOR Interiors Inc.- Interior Designers Miami, FL
Master bathroom design - Edge of Modernism - Residential Interior Design Project in Canada by DKOR Interiors
Photographer: Alexia Fodere
Huge trendy master drop-in bathtub photo in Miami with flat-panel cabinets, white cabinets and a vessel sink
Huge trendy master drop-in bathtub photo in Miami with flat-panel cabinets, white cabinets and a vessel sink

Sponsored
Sunbury, OH

J.Holderby - Renovations
Franklin County's Leading General Contractors - 2X Best of Houzz!


 Younger Brothers Door and Trim
Freestanding bathtub - large contemporary master white tile and marble tile multicolored floor and single-sink freestanding bathtub idea in Phoenix with flat-panel cabinets, white walls, an undermount sink, white countertops, quartz countertops, gray cabinets and a floating vanity
 Mountainwood Homes
The Brizo Kintsu faucets in Luxe Nickel reflect elegant Scandinavian minimalism, while Jeffrey Alexander cabinet hardware mixes in a Brushed Pewter finish.

 Middlefork Luxury Home Builders
Beautiful French inspired home in the heart of Lincoln Park Chicago.
Rising amidst the grand homes of North Howe Street, this stately house has more than 6,600 SF. In total, the home has seven bedrooms, six full bathrooms and three powder rooms. Designed with an extra-wide floor plan (21'-2"), achieved through side-yard relief, and an attached garage achieved through rear-yard relief, it is a truly unique home in a truly stunning environment.
The centerpiece of the home is its dramatic, 11-foot-diameter circular stair that ascends four floors from the lower level to the roof decks where panoramic windows (and views) infuse the staircase and lower levels with natural light. Public areas include classically-proportioned living and dining rooms, designed in an open-plan concept with architectural distinction enabling them to function individually. A gourmet, eat-in kitchen opens to the home's great room and rear gardens and is connected via its own staircase to the lower level family room, mud room and attached 2-1/2 car, heated garage.
The second floor is a dedicated master floor, accessed by the main stair or the home's elevator. Features include a groin-vaulted ceiling; attached sun-room; private balcony; lavishly appointed master bath; tremendous closet space, including a 120 SF walk-in closet, and; an en-suite office. Four family bedrooms and three bathrooms are located on the third floor.
This home was sold early in its construction process.
Nathan Kirkman

 Square Inch Design
Huge trendy master black and white tile and ceramic tile white floor freestanding bathtub photo in Cincinnati with flat-panel cabinets, dark wood cabinets, white walls and a vessel sink

Sponsored
Sunbury, OH
J.Holderby - Renovations
Franklin County's Leading General Contractors - 2X Best of Houzz!

 Charles Clayton Construction Inc
Cuccuiaioni Photography
Freestanding bathtub - large tropical master porcelain tile freestanding bathtub idea in Orlando with dark wood cabinets, a vessel sink, white walls, granite countertops and flat-panel cabinets
Freestanding bathtub - large tropical master porcelain tile freestanding bathtub idea in Orlando with dark wood cabinets, a vessel sink, white walls, granite countertops and flat-panel cabinets

 SAWA Design Studio
RYAN GAMMA
Freestanding bathtub - contemporary master gray tile gray floor freestanding bathtub idea in Tampa with flat-panel cabinets, beige cabinets and an undermount sink
Freestanding bathtub - contemporary master gray tile gray floor freestanding bathtub idea in Tampa with flat-panel cabinets, beige cabinets and an undermount sink


 JMDG Architecture | Planning + Interiors
Interior design by SOCO Interiors. Photography by Giovanni. Built by Stock Development.
Inspiration for a timeless master freestanding bathtub remodel in Miami with raised-panel cabinets, gray cabinets and gray walls
Inspiration for a timeless master freestanding bathtub remodel in Miami with raised-panel cabinets, gray cabinets and gray walls




 Michele Lee Willson Photography
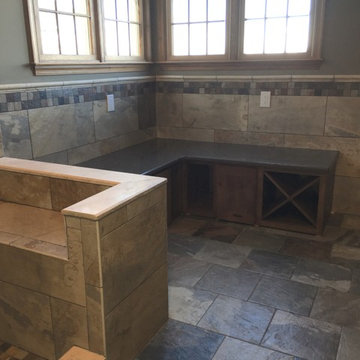
Alcove bathtub - transitional beige tile and ceramic tile alcove bathtub idea in San Francisco with an undermount sink, dark wood cabinets and beige walls
Alcove bathtub - transitional beige tile and ceramic tile alcove bathtub idea in San Francisco with an undermount sink, dark wood cabinets and beige walls

 Conrad Brothers Construction
Freestanding bathtub - rustic master beige floor freestanding bathtub idea with brown walls
39