
Search results for "Bath and spa accessories" in Home Design Ideas

 Michael Nash Design, Build & Homes
2013 NKBA MEDIUM BATH
When this young couple purchased their nearly 25-year-old colonial, the master bathroom was the first thing they wanted to change. Drab looking with worn out cabinets and a shower that was too small, it didn’t fit their modern vision for the space.
Working with Michael Nash Design, Build & Homes, they came up with a plan to enlarge the bathroom, stealing space from the master bedroom. The new design includes a much larger shower, the addition of a walk-in shower and more. And the results are nothing less than stunning.
A new, frameless glass shower stall is equipped with a steam unit, body sprays, rain shower head, and thermostatic valve and control. A double-sided fireplace overlooks a large whirlpool tub (also visible from the master bedroom).
Modern wall hanger espresso finish vanities are topped with a marble top and his and her tumbled marble vessel sinks. Two tall linen cabinets bookend the vanity for additional storage. A recessed mirror with back lighting effect was also installed.
Large 20” × 20” white marble floor and walls with dark metallic tile were placed on featured walls for added effects. The floors in both the bathroom and closet are heated.
An enlarged doorway from bathroom to walk-in closet offers double French glass doors which are pocketed for better traffic flow. Built-in closet systems are his and hers with matching cherry espresso finish cabinetry covered by obscure glass doors and a touch pad lighting system. The middle island features shoe racks and tie and socks storage.
Clean, streamlined and functional, the homeowners love this award-winning space.

 Sunflower Life Projects
A gut remodel of the lower level of this beach home was needed when the client’s husband, a retired marine biologist and avid surfer, was diagnosed with early Alzheimer’s. The master suite with spa bath/shower wet room, and guest bedroom with full bath were redesigned for a whole new look and for better efficiency of the space to prepare for long term care while aging in place.

 Hamilton Architects
Inspiration for a large cottage master black and white tile bathroom remodel in Los Angeles with quartz countertops, white countertops and shaker cabinets
Find the right local pro for your project

 The Silver Peacock Inc
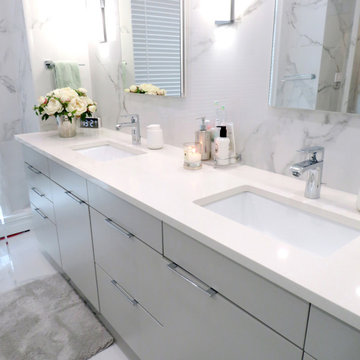
Luxury Hand made bath accessories .. the trolley is available is custom sizes. Satin crystal accessories are the perfect compliment to Lalique fixtures



 Reico Kitchen & Bath
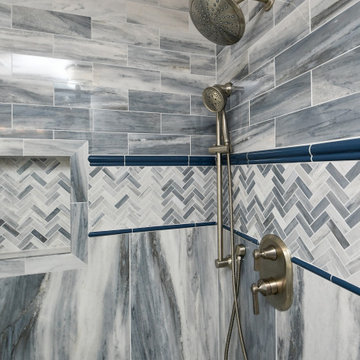
Designed by Cat Neitzey of Reico Kitchen & Bath in Fredericksburg, VA in collaboration with Good Bees Remodeling, this primary bathroom features Merillat Classic cabinets in the Glenrock 5-piece drawer front door style in Maple with a Nightfall finish. The countertop is a 72” Virginia Marble cultured marble double bowl vanity top in Pewter with Wave Bowls and a 1.5" Bullnose Edge.
Additionally, the bathroom also features: Moen Eva fixtures and accessories, including robe hook, towel ring, towel bar, lighting and vanity sink faucets; Moen Flara shower faucet; Moen handheld showering; Sterling Glass Custom Serenity Brushed Stainless Tempered Glass/Flat Polished Shower Surround/Slider; and CDA Elegance Iconic Blue 24” x 48” floor tiles with Roman herringbone pattern inlay.
Said Cat, “It is fun working with clients who favor bold selections. They did a great job making choices to blend this transitional bathroom into their traditional style home. The modern, bold color and variation from the tile juxtapose nicely with the Roman herringbone pattern in the tile to create the spa retreat they were hoping for. In the shower, the tile was hand selected to show the colors ombre from dark to light above the accent lines. I especially love the 24”x 48” tiles used vertically below the accent. It allows you to really see the beauty in the variation of the tile.” Added the client, “I really like how the shower tile extends across the entire wall to include the tub area.”
Photos courtesy of Tim Snyder Photography.


 Reico Kitchen & Bath
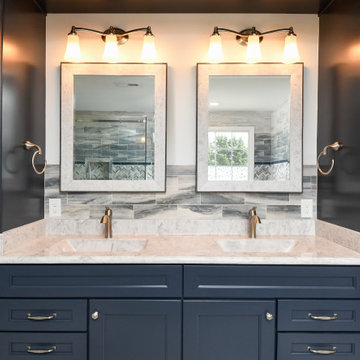
Designed by Cat Neitzey of Reico Kitchen & Bath in Fredericksburg, VA in collaboration with Good Bees Remodeling, this primary bathroom features Merillat Classic cabinets in the Glenrock 5-piece drawer front door style in Maple with a Nightfall finish. The countertop is a 72” Virginia Marble cultured marble double bowl vanity top in Pewter with Wave Bowls and a 1.5" Bullnose Edge.
Additionally, the bathroom also features: Moen Eva fixtures and accessories, including robe hook, towel ring, towel bar, lighting and vanity sink faucets; Moen Flara shower faucet; Moen handheld showering; Sterling Glass Custom Serenity Brushed Stainless Tempered Glass/Flat Polished Shower Surround/Slider; and CDA Elegance Iconic Blue 24” x 48” floor tiles with Roman herringbone pattern inlay.
Said Cat, “It is fun working with clients who favor bold selections. They did a great job making choices to blend this transitional bathroom into their traditional style home. The modern, bold color and variation from the tile juxtapose nicely with the Roman herringbone pattern in the tile to create the spa retreat they were hoping for. In the shower, the tile was hand selected to show the colors ombre from dark to light above the accent lines. I especially love the 24”x 48” tiles used vertically below the accent. It allows you to really see the beauty in the variation of the tile.” Added the client, “I really like how the shower tile extends across the entire wall to include the tub area.”
Photos courtesy of Tim Snyder Photography.

 Dale Tu Photography
Dale Tu
Drop-in bathtub - contemporary master gray tile concrete floor drop-in bathtub idea in Seattle with an undermount sink, flat-panel cabinets and brown cabinets
Drop-in bathtub - contemporary master gray tile concrete floor drop-in bathtub idea in Seattle with an undermount sink, flat-panel cabinets and brown cabinets
 Ryson Renovations LLC
A Bathroom turned into a spa!
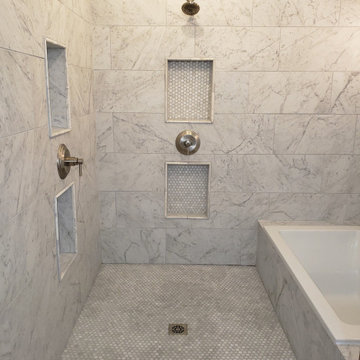
Customer wanted a bathroom where we incorporate the shower and bath into one area. They wnated a clean classic look with a little modern mixed in. We took thier existing master bedroom closet and turned it into the shower/tub area and turned the existing tub and shower enclosure areas into a his and her's closet. We added 5 custom niche's to hold all the products you will ever need and we upgradedd the 5' vanity to a 6' vanity. Customer went with a classic marble look for the shower and a slate look for the flooring, both were a porcelain tile.
Upgraded the vanity form a 5' to a 6'.
 ING Construction
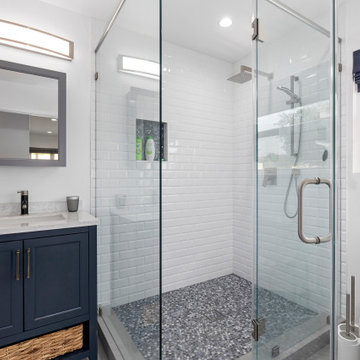
This ADU bathroom proves that a compact footprint can still feel polished and spa-like.
A frameless glass corner enclosure with brushed nickel hardware and a sturdy ladder-style pull keeps the shower open and bright, so the tile stays on full display. Inside, white beveled subway tile climbs the walls in a classic running pattern, and a recessed niche lined with a gray penny-round mosaic keeps bath products tucked away.
The same mosaic runs across the shower floor in a mix of gray, charcoal, and white tones, adding texture and a slip-resistant surface with a clean linear drain.
A square rainfall shower head and a handheld sprayer on a slide bar give the shower flexibility.
Next to it, a navy shaker-style vanity brings a bold, grounded pop of color to the white palette. Brushed gold-tone bar pulls, an open lower shelf with a woven basket, and a marble-look quartz-style top with an undermount sink add warmth and practicality, and a matte black faucet sits below a framed gray mirror and a curved, brushed nickel light fixture.
A window with a navy roman shade lets in natural light and leafy views while keeping the space private, and the white toilet and recessed lighting keep the look clean and simple.

 Lonni Paul Design
Double shower - large traditional master multicolored tile dark wood floor and brown floor double shower idea in Chicago with white cabinets, an undermount tub, white walls, a hinged shower door and shaker cabinets

 Ferguson Bath, Kitchen & Lighting Gallery
Inspiration for a large tropical master gray tile travertine floor and beige floor drop-in bathtub remodel in Hawaii with an undermount sink, flat-panel cabinets, dark wood cabinets, granite countertops, green walls and a hinged shower door



 Linda Sonders Design
Beach style master gray tile medium tone wood floor and beige floor freestanding bathtub photo in Miami with recessed-panel cabinets, white cabinets, gray walls, an undermount sink and a hinged shower door

 Dreammaker Bath & Kitchen
Jeff Kubacz
Mid-sized transitional master drop-in bathtub photo with blue walls and a hinged shower door
Mid-sized transitional master drop-in bathtub photo with blue walls and a hinged shower door

 3north
Ansel Olson
Freestanding bathtub - modern master white tile and ceramic tile slate floor freestanding bathtub idea in Richmond with a vessel sink, flat-panel cabinets, dark wood cabinets, limestone countertops, a wall-mount toilet and white walls
Freestanding bathtub - modern master white tile and ceramic tile slate floor freestanding bathtub idea in Richmond with a vessel sink, flat-panel cabinets, dark wood cabinets, limestone countertops, a wall-mount toilet and white walls

 Darlene Shaw Design Inc.
kwestimages.com
Inspiration for a transitional beige tile corner shower remodel in Toronto with a niche
Inspiration for a transitional beige tile corner shower remodel in Toronto with a niche

Sponsored
Columbus, OH

Wannemacher Interiors
Customized Award-Winning Interior Design Solutions in Franklin Cnty OH

 Wesley Design Inc.
Spa Bath - Bubble Porcelain Tile Wall, Framed with Crema Europa Limestone
Mid-sized trendy master beige tile and porcelain tile limestone floor corner bathtub photo in Orange County with a vessel sink, flat-panel cabinets, distressed cabinets, granite countertops, a one-piece toilet and brown walls
Mid-sized trendy master beige tile and porcelain tile limestone floor corner bathtub photo in Orange County with a vessel sink, flat-panel cabinets, distressed cabinets, granite countertops, a one-piece toilet and brown walls


84