
Search results for "Bath usa" in Home Design Ideas

 Aqua Bath Inc
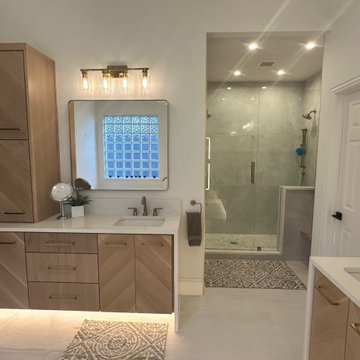
This floating wall-mounted bathroom vanity features the large cupboard with one spacious drawer for storing bathroom essentials. The clean, contemporary lines are enhanced by a crisp white integrated sink and a High Gloss White finished sides and Havana Oak Front finish.
Included in the Price:
Melamine Wood construction Console w/ 1 Drawer
Integrated European "DTC" Soft-Closing hardware
Reinforced Acrylic Composite Sink with Overflow
Installation Hardware
FREE Fast Shipping
Features:
High Gloss Finish Sides and Havana Oak Front
Crisp White Reinforced Acrylic Composite Sink
Rectangular Chrome Overflow

 Cyr Kitchen and Bath
This bathroom remodel was designed by Nicole from our Windham showroom. This bath remodel features Cabico Essence Vanity with maple wood Cartago door style (raided panel) and latte (white paint) finish. The countertop on the vanity is Quartz from LG Viaterra with Everest color and ¼ bevel edge. The bathroom floor (12x12), shower wall (12x24_, and shower floor (2x2) is from the Cerim USA tile with Desire white color. The wall accent is Bliss linear mosaic tile with Smokey mica color. Other features include Moen brushed nickel faucet, Kohler white sink, Moen brushed nickel shower trim, Moen brushed nickel light fixture and Kohler white toilet. The shower glass door is a frameless door type with a pivot entry way door.

 Solstice Kitchen and Bath
This white and gray transitional kitchen design in Crofton maximizes the available space with a half wall separating the open plan kitchen from the living area. This has the benefits of a fluid kitchen and living space but still offers kitchen cabinet storage and countertop work space in the half wall. The Allora USA sink faces out to the living area and includes a Moen "Brantford" pull out sprayer faucet. Both the perimeter and island cabinetry are HomeCrest Arbor maple in Alpine, accented by the granite countertop and Hardware Resources "Florence" hardware in brushed satin nickel finish. A gray subway tile backsplash and stainless chimney hood beautifully complement the design, and the Bruce Dundee solid hardwood floor in Saddle brings warmth to the room. The space includes plenty of storage and customized features like the purpose-built shelf for the microwave.
Find the right local pro for your project

 Allison Eden Mosaic Studios
Allison Eden Studios designs custom glass mosaics in New York City and ships worldwide. Choose from hundreds of beautiful stained glass colors to create the perfect tile for your unique design project. Our glass mosaic tiles can be purchased exclusively through the finest tile shops in the country.
Gary Goldenstein
 Solstice Kitchen and Bath
This white and gray transitional kitchen design in Crofton maximizes the available space with a half wall separating the open plan kitchen from the living area. This has the benefits of a fluid kitchen and living space but still offers kitchen cabinet storage and countertop work space in the half wall. The Allora USA sink faces out to the living area and includes a Moen "Brantford" pull out sprayer faucet. Both the perimeter and island cabinetry are HomeCrest Arbor maple in Alpine, accented by the granite countertop and Hardware Resources "Florence" hardware in brushed satin nickel finish. A gray subway tile backsplash and stainless chimney hood beautifully complement the design, and the Bruce Dundee solid hardwood floor in Saddle brings warmth to the room. The space includes plenty of storage and customized features like the purpose-built shelf for the microwave.


 Solstice Kitchen and Bath
The Solstice team worked with these Crofton homeowners to achieve their vision of having a kitchen design that is the center of home life in this Chapman Farm home. The result is a kitchen located in the heart of the home, that serves as a welcome destination for family and visitors, with a highly effective layout. The addition of a peninsula adds extra seating and also separates the kitchen work zone from an external doorway and the living area. HomeCrest kitchen cabinets in willow finish Sedona maple includes customized pull out storage accessories like cooking utensil and knife storage inserts, pull out shelves, and more. The gray cabinetry is accented by an amazing Cambria "Langdon" quartz countertop and gray subway tile backsplash. An Allora USA double bowl sink with American Standard pull out sprayer faucet is situated facing the window, and includes an InSinkErator Evolution garbage disposal and InstaHot water dispenser in chrome. The design is accented by stainless appliances, a warm wood floor, and under- and over-cabinet lighting.
Sponsored
Columbus, OH
Transforming Spaces in Columbus

Daniel Home
Premier Interior Design Team Transforming Spaces in Franklin Co, Ohio

 Howell Custom Building Group
This project involved a complete gut of an existing master bath space. The fixtures and finishes were far beyond their prime. The space itself was a nice size, especially for a Victorian home, but the arrangement of the fixtures was all wrong. The solution was to rearrange all of the primary bath functions and make the space more user friendly. A new walk-in shower with a wood drying platform became a focal point at one end of the room. Pale grey cabinets, with a clean and light counter surface, is enhanced by the huge amount of natural light that pours in from an existing sky light. Being consistent with materials around the room helped to unify the space. The solid surface material at shower bench, vanity counter, curbing and wall caps all stay quiet, allowing the color elements to pop. Contemporary, polished nickel fixtures give the space a modern edge. The end result is an awake, bright and lively place to start the day. Photography by Emily O'brien

 TruStile Doors
Narrow Reed glass is used in place of a panel for the TS3000 office doors. It brings in light and adds texture next to the exposed brick.
Example of a transitional home office design in Denver
Example of a transitional home office design in Denver

 Kasper Custom Home Remodeling
A close up of the backsplash shows the unique details in the tile's design and texture. Porcelanosa's Dados Metal is the perfect accent to the clean colors of the kitchen.
Designer: Debra Owens
Photographer: Michael Hunter
 Allison Eden Mosaic Studios
Allison Eden Studios designs custom glass mosaics in New York City and ships worldwide. Choose from hundreds of beautiful stained glass colors to create the perfect tile for your unique design project. This custom white/bone/gray blend was created for this unique kitchen. These glass mosaic tiles can be purchased exclusively through the finest tile shops nation wide.
Gary Goldenstein
 Cyr Kitchen and Bath
This bathroom remodel was designed by Nicole from our Windham showroom. This bath remodel features Cabico Essence Vanity with maple wood Cartago door style (raided panel) and latte (white paint) finish. The countertop on the vanity is Quartz from LG Viaterra with Everest color and ¼ bevel edge. The bathroom floor (12x12), shower wall (12x24_, and shower floor (2x2) is from the Cerim USA tile with Desire white color. The wall accent is Bliss linear mosaic tile with Smokey mica color. Other features include Moen brushed nickel faucet, Kohler white sink, Moen brushed nickel shower trim, Moen brushed nickel light fixture and Kohler white toilet. The shower glass door is a frameless door type with a pivot entry way door.

 Summit Granite Usa LLC
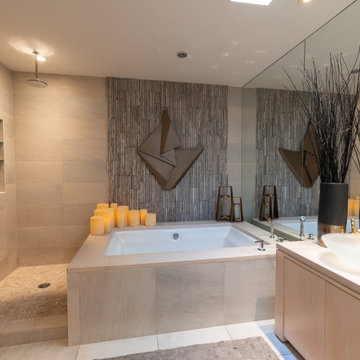
Example of a mid-sized 3/4 limestone floor bathroom design in Milwaukee with a vessel sink, medium tone wood cabinets, granite countertops and brown walls


 VelArt Designer Kitchens & Baths
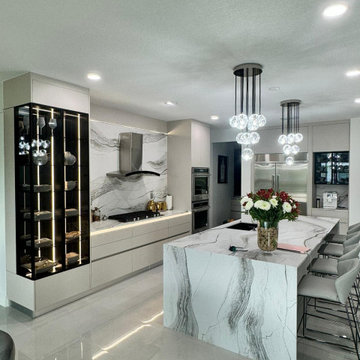
Custom design modern white kitchen with waterfall style island and glass cabinets. Handleless system. Full extension, soft closing drawer system. Advanced technology materials. High quality hardware. Designed according to your needs. Made in the USA, factory direct prices. Free professional consultations.
 Ready 2 Remodel
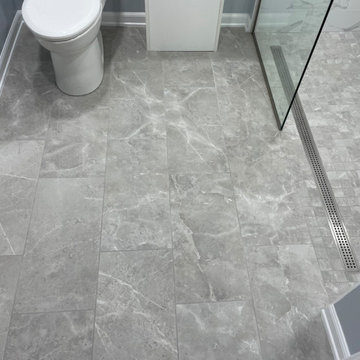
Remodel Half Bathroom into full Bathroom (ADA compliant). A Walk In shower with Linear Drain and a Single glass panel. Hansgroghe and Kohler accessories.
 USA HOME REMODELING
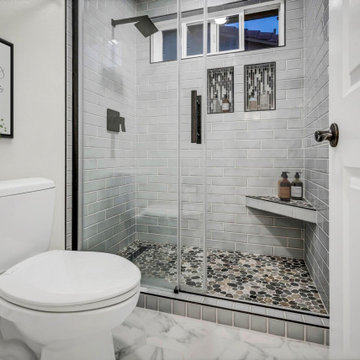
This San Clemente bathroom remodel by USA Home Remodeling blends contemporary style with practical everyday comfort. A spacious frameless walk-in shower becomes the centerpiece of the renovation, surrounded by sleek gray subway tile that gives the room a clean, sophisticated look while remaining timeless and easy to maintain.
Inside the shower, a textured pebble tile floor adds a natural spa-inspired element underfoot, while decorative accent shower niches create visual interest and convenient storage for bath essentials. A built-in corner bench adds another layer of comfort and functionality, making the shower feel more custom and thoughtfully designed.
Outside the shower, a shaker double vanity with dual sinks and a bright quartz countertop provides generous storage and plenty of room for two people to get ready comfortably. Fresh paint and coordinated finishes help tie the space together, balancing cool gray tones with clean, modern surfaces.
The result is a polished Orange County bathroom renovation that combines smart storage, durable materials, and a relaxing shower experience with a refined contemporary aesthetic.
 USA granite
Example of a mid-sized trendy master single-sink bathroom design in Dallas with white cabinets, quartz countertops and white countertops

Sponsored
Columbus, OH

Trish Takacs Design
Award Winning & Highly Skilled Kitchen & Bath Designer in Columbus

 Cabinet King USA
Large master beige tile corner bathtub photo in Los Angeles with light wood cabinets and beige walls

 AV Architects + Builders
Location: Falls Church, VA, USA
Our clients were a newly-wed couple looking to start a new life together. With a love for the outdoors and theirs dogs and cats, we wanted to create a design that wouldn’t make them sacrifice any of their hobbies or interests. We designed a floor plan to allow for comfortability relaxation, any day of the year. We added a mudroom complete with a dog bath at the entrance of the home to help take care of their pets and track all the mess from outside. We added multiple access points to outdoor covered porches and decks so they can always enjoy the outdoors, not matter the time of year. The second floor comes complete with the master suite, two bedrooms for the kids with a shared bath, and a guest room for when they have family over. The lower level offers all the entertainment whether it’s a large family room for movie nights or an exercise room. Additionally, the home has 4 garages for cars – 3 are attached to the home and one is detached and serves as a workshop for him.
The look and feel of the home is informal, casual and earthy as the clients wanted to feel relaxed at home. The materials used are stone, wood, iron and glass and the home has ample natural light. Clean lines, natural materials and simple details for relaxed casual living.
Stacy Zarin Photography

 Modern Movement Designs
Inspiration for a small contemporary master gray tile and ceramic tile ceramic tile and gray floor doorless shower remodel in Dallas with shaker cabinets, gray cabinets, a two-piece toilet, white walls, a vessel sink, quartz countertops and white countertops
157