
Search results for "Bath usa" in Home Design Ideas

 Kaplan Architects, AIA
Location: Oakland, CA, USA
We were asked by the client to design an addition to their existing two story Cape Cod style house. The existing house had two bedrooms with one bath on the second level. They wanted to create an in-law type space for aging parents that would be easily accessible from the main level of the house. We looked at various ways to develop the extra space they wanted, including a separate detached in-law unit. They went with a scheme that has the new space attached to the back of the house. During the planning stage, they also decided to add a second level over the new addition which converted one of the existing bedrooms into a master bedroom suite. The final scheme has a new in-law suite at the ground level and a master bedroom, bath, walk-in closet, and bonus craft room on the second level.
We designed the addition to look like it was part of the original house construction and detailed the interior and exterior with that approach in mind.
Mitch Shenker Photography

 The Masonry Center Billings
Marazzi Treverkchic Africa 8 x 48 wood look porcelain tile. New from Marazzi 2014 and available through The Masonry Center. Photo courtesy of Marazzi USA.

 Allison Eden Mosaic Studios
Allison Eden Studios designs custom glass mosaics in New York City and ships worldwide. Choose from hundreds of beautiful stained glass colors to create the perfect tile for your unique design project. Floral patterns are our specialty.
Gary Goldenstein
Find the right local pro for your project

 Divine Design Center
Guest Bath
Divine Design Center
Photography by Keitaro Yoshioka
Walk-in shower - mid-sized modern 3/4 blue tile and glass tile slate floor and multicolored floor walk-in shower idea in Boston with flat-panel cabinets, white cabinets, a one-piece toilet, blue walls, an undermount sink, quartz countertops, a hinged shower door and gray countertops
Walk-in shower - mid-sized modern 3/4 blue tile and glass tile slate floor and multicolored floor walk-in shower idea in Boston with flat-panel cabinets, white cabinets, a one-piece toilet, blue walls, an undermount sink, quartz countertops, a hinged shower door and gray countertops

 Solstice Kitchen and Bath
This compact transitional kitchen design in Bowie, MD utilizes a well-organized layout and clever storage solutions to maximize the available space. The Decora Harmony maple kitchen cabinets in Urban finish pack ample storage into the perimeter cabinetry, and a peninsula separating the kitchen and living area also provides extra work space. The upper cabinets have frosted glass with in cabinet lighting, which adds light and depth to the room. Customized storage includes pull out garbage and recycling cans and corner cabinet storage with a lazy Susan. The gray cabinets are accented by Top Knobs Pennington pulls, a Pebble Rock Q Quartz countertop, and 12 x 13 mosaic tile backsplash from Compass Tile in multiple gray tones. A combination microwave range hood fits neatly into the layout, along with the Royal USA stainless sink with a Delta Trinsic faucet. The Solstice team also installed a new patio door and kitchen floor tile designed to match the direction of wood flooring in the adjacent living area.

 Margot Hartford Photography
Photo: Margot Hartford © 2015 Houzz
http://www.houzz.com/ideabooks/52305850/list/my-houzz-love-letter-to-a-small-midcentury-find
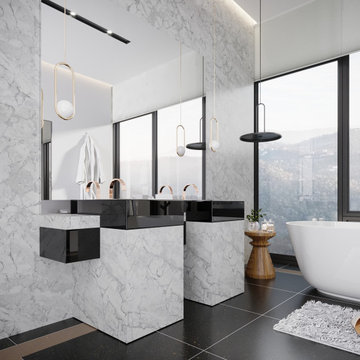
 Vicostone USA
Bathroom application with Vicostone Bahia quartz used for the wall cladding, vanities and cabinets.
Inspiration for a large contemporary master double-sink and wall paneling bathroom remodel in Dallas with gray cabinets, gray walls and a floating vanity
Inspiration for a large contemporary master double-sink and wall paneling bathroom remodel in Dallas with gray cabinets, gray walls and a floating vanity


 Solstice Kitchen and Bath
The Solstice team worked with these Crofton homeowners to achieve their vision of having a kitchen design that is the center of home life in this Chapman Farm home. The result is a kitchen located in the heart of the home, that serves as a welcome destination for family and visitors, with a highly effective layout. The addition of a peninsula adds extra seating and also separates the kitchen work zone from an external doorway and the living area. HomeCrest kitchen cabinets in willow finish Sedona maple includes customized pull out storage accessories like cooking utensil and knife storage inserts, pull out shelves, and more. The gray cabinetry is accented by an amazing Cambria "Langdon" quartz countertop and gray subway tile backsplash. An Allora USA double bowl sink with American Standard pull out sprayer faucet is situated facing the window, and includes an InSinkErator Evolution garbage disposal and InstaHot water dispenser in chrome. The design is accented by stainless appliances, a warm wood floor, and under- and over-cabinet lighting.
 Solstice Kitchen and Bath
This transitional kitchen in Chapman Farms in Crofton altered the kitchen layout to create an ideal kitchen design for this family's lifestyle. We moved the sink from an awkward corner location to the expanded kitchen island, and incorporated an Allora USA undermount double bowl sink with a Delta "Cassidy" pull-out sprayer faucet in arctic stainless. This change allowed cooking to become a centerpiece of family life with the sink location facing toward the island barstools and the living area of this open plan design. We also pulled gas to allow a new gas range with a microwave/hood combination, and built a platform for the dishwasher to be raised. The family's style shines through in the design by incorporating their existing handcrafted armoire into the newly expanded kitchen space. The HomeCrest kitchen cabinets are Eastport maple in sand dollar, and are accented by Top Knobs Lund knobs in antique pewter. The multi-layered lighting design includes island pendants, in-cabinet lights in the corner glass front cabinet, and undercabinet lighting with a dimmer switch.

 Levantina USA
Crema Marfil marble master bathroom in The Village Park Eco Home.
Atkins Design Group designed the house. It is built by Sterling Brook Custom Homes. Barbara Gilbert, Barbara Gilbert Interiors, designed the interior finishes and furnishings. Photography by Michael Hunter.
Crema Marfil marble tiles and slabs donated by Levantina Dallas.
For tours and further information, visit villageparkecohome

 Cyr Kitchen and Bath
This bathroom remodel was designed by Nicole from our Windham showroom. This bath remodel features Cabico Essence Vanity with maple wood Cartago door style (raided panel) and latte (white paint) finish. The countertop on the vanity is Quartz from LG Viaterra with Everest color and ¼ bevel edge. The bathroom floor (12x12), shower wall (12x24_, and shower floor (2x2) is from the Cerim USA tile with Desire white color. The wall accent is Bliss linear mosaic tile with Smokey mica color. Other features include Moen brushed nickel faucet, Kohler white sink, Moen brushed nickel shower trim, Moen brushed nickel light fixture and Kohler white toilet. The shower glass door is a frameless door type with a pivot entry way door.
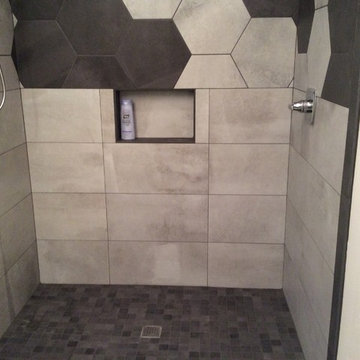
 VANEA USA
We are happy when our customers are.
Thank you very much Michelle for sharing your pictures with us.
Your renovated bathroom with Disk and Stoneway lines by ClassTile is stunning! The two lines perfectly merge in a beautiful, modern, unique bathroom!
Featured in this picture is DISK.
Coming in grey, anthracite, brown and beige, Disk extrudes sense of confidence and luxury, without pretentiousness or unnecessary opulence. Ideal for any space. The hexagon tiles will definitely make a statement about your personality.
Available colours: Grey, Anthracite, Brown and Beige
Sizes in stock: Mosaic 2x2", Bullnose 2.8x12", Hexagon Tile, 14x16", 12x24", 24x24"

 Aqua Bath Inc
This floating wall-mounted bathroom vanity features the large cupboard with one spacious drawer for storing bathroom essentials. The clean, contemporary lines are enhanced by a crisp white integrated sink and a High Gloss White finished sides and Havana Oak Front finish.
Included in the Price:
Melamine Wood construction Console w/ 1 Drawer
Integrated European "DTC" Soft-Closing hardware
Reinforced Acrylic Composite Sink with Overflow
Installation Hardware
FREE Fast Shipping
Features:
High Gloss Finish Sides and Havana Oak Front
Crisp White Reinforced Acrylic Composite Sink
Rectangular Chrome Overflow


 Kaplan Architects, AIA
Location: San Francisco, CA, USA
This project was the third remodel for this client which involved a complete reorganization and renovation of their existing master bathroom. We were hired evaluate the existing layout of the space, take measures in the redesign to mitigate a persistent leak in the space below the bathroom, and develop a complete and detailed interior design of the remodeled bathroom. The client was also interested in develop any aging in place measures we could implement with the new design changes. We developed a new layout which reorganized the space. The project includes a separate tub and walk in shower area. We created various storage areas which included custom built in medicine cabinets, storage over the wall hung toilet, and a vanity cabinet custom designed for the new space. We also developed the lighting design for the renovated space which included custom lighting between the mirror areas above the vanity.
General Contractor: L Cabral Construction, San Francisco, CA
Mitch Shenker Photography

 USA HOME REMODELING
This Irvine guest bathroom remodel combines sleek design with everyday comfort. A new soaking tub creates a peaceful retreat, framed by warm wood-look tile that extends to the surround. The double vanity features clean white cabinetry and matte black fixtures for a modern contrast. Black-framed mirrors and fresh lighting brighten the space, while a built-in shower niche adds stylish storage. This bathroom offers timeless appeal, perfect for guests or personal relaxation.
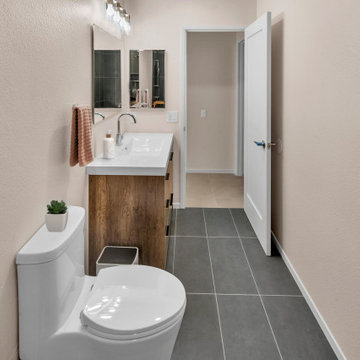 USA HOME REMODELING
This bathroom renovation brings together warm textures and modern finishes to create a clean, inviting space. The standout feature is the wood-look single-sink vanity paired with a pristine quartz countertop, offering both storage and style in a compact design.
A new door, fresh drywall, and an updated venting system ensure the space is as functional as it is beautiful. The Sahara Grey matte floor tile adds depth and contrast, perfectly complementing the soft "Nearly Peach" wall color. From plumbing upgrades to new lighting and fixtures, every element has been chosen to enhance comfort, functionality, and modern appeal.

 Gatesman Kitchen & Bath
Wellborn Cabinet, Inc. Messina maple hazlenut cabinets features an island wrapped with black walnut that the customer had been saving for the project. We had it tongue & grooved and finished the island with it. Countertops are Cambria Windemere with Basin (FS) edge profile and sink is Kohler Cape Dory in sandbar with a Delta Essa faucet. Del Conca Gotham D beige flooring and Interceramic USA Bruselas Noce 3x6 subway tile with an accent stripe of Pietra Cristal Slate Ivory mosaics along with new recessed, pendant, and under cabinet lighting finish out this beautiful kitchen remodel.

Sponsored
Columbus, OH

Snider & Metcalf Interior Design, LTD
Leading Interior Designers in Columbus, Ohio & Ponte Vedra, Florida

 Cabinet Solutions USA
We partnered with Custom Creative Remodeling, a Phoenix based home remodeling company, to provide the cabinetry for this beautiful remodel! Photo Credit: Custom Creative Remodeling
 Solstice Kitchen and Bath
The Solstice team worked with these Crofton homeowners to achieve their vision of having a kitchen design that is the center of home life in this Chapman Farm home. The result is a kitchen located in the heart of the home, that serves as a welcome destination for family and visitors, with a highly effective layout. The addition of a peninsula adds extra seating and also separates the kitchen work zone from an external doorway and the living area. HomeCrest kitchen cabinets in willow finish Sedona maple includes customized pull out storage accessories like cooking utensil and knife storage inserts, pull out shelves, and more. The gray cabinetry is accented by an amazing Cambria "Langdon" quartz countertop and gray subway tile backsplash. An Allora USA double bowl sink with American Standard pull out sprayer faucet is situated facing the window, and includes an InSinkErator Evolution garbage disposal and InstaHot water dispenser in chrome. The design is accented by stainless appliances, a warm wood floor, and under- and over-cabinet lighting.
 Allison Eden Mosaic Studios
Allison Eden Studios designs custom glass mosaics in New York City and ships worldwide. Choose from hundreds of beautiful stained glass colors to create the perfect tile for your unique design project. Our glass mosaic tiles can be purchased exclusively through the finest tile shops nation wide.
Gary Goldenstein
160