
Search results for "Bath usa" in Home Design Ideas
 USA HOME REMODELING
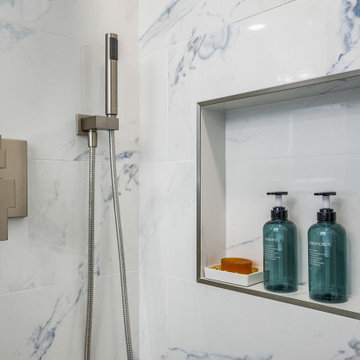
A closer look at the custom shower details in this Irvine bathroom remodel by USA Home Remodeling. Large-format marble-look porcelain tile with subtle blue veining creates a bright, luxurious backdrop while giving the walk-in shower a clean and seamless appearance.
The oversized recessed shower niche provides generous built-in storage for shampoo, conditioner, and everyday bath essentials while keeping the shower uncluttered. A sleek metal trim frames the niche for a crisp, finished look that complements the brushed nickel shower controls and handheld sprayer.
These thoughtful details combine practical storage with spa-inspired design, bringing both functionality and refined style to this Orange County primary bathroom renovation.
 USA HOME REMODELING
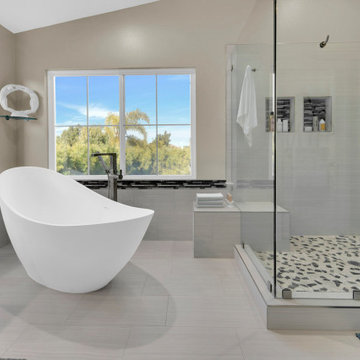
This Laguna Niguel bathroom remodel by USA Home Remodeling transforms the primary bath into a bright, relaxing retreat with a spa-inspired layout. A freestanding soaking tub positioned beside large windows creates a beautiful focal point while bringing abundant natural light into the space.
The spacious walk-in shower features frameless glass, a built-in shower bench, recessed niches, and a decorative mosaic shower floor for added texture and functionality. A blue shaker vanity with a bright countertop introduces soft color and generous storage while complementing the clean neutral finishes throughout the room.
Large-format flooring, modern fixtures, and thoughtful space planning complete this Orange County bathroom renovation, creating a comfortable and sophisticated primary bathroom designed for everyday relaxation.
 USA HOME REMODELING
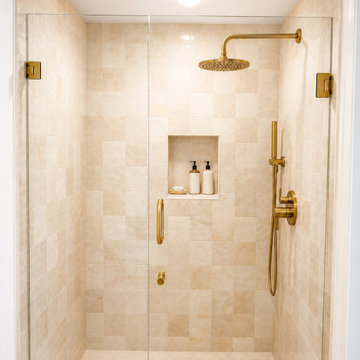
This Cypress bathroom remodel highlights a spacious frameless walk-in shower finished with neutral beige tile. Gold-toned fixtures, a rain shower, handheld shower, recessed niche, and hexagon shower floor create a polished custom look.
Find the right local pro for your project

Asian master porcelain tile and beige floor freestanding bathtub photo in New York with a wall-mount sink

 Bill Fry Construction - Wm. H. Fry Const. Co.
Master Bathroom
Bathroom - mid-century modern bathroom idea in San Francisco with flat-panel cabinets, medium tone wood cabinets and glass countertops
Bathroom - mid-century modern bathroom idea in San Francisco with flat-panel cabinets, medium tone wood cabinets and glass countertops

 LeichtUSA
Leicht USA
Program 01 ORLANDO-C | KH 368 tennessee walnut
Handles Continuo 888.413 horizontal recessed handle
Countertop Caesarstone, color: pure white, 3 cm
Kitchen By: Leicht USA,
Builder: YS Built,
photographer: Lara Swimmer (Seattle)
 USA HOME REMODELING
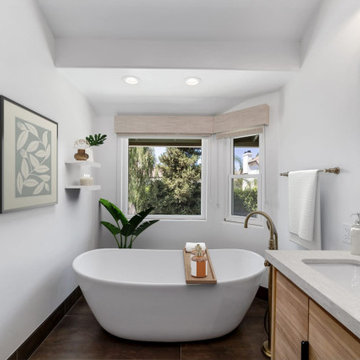
The master bathroom remodel showcases a bright, spa-like design with a freestanding soaking tub, modern fixtures, and a large window for natural light. The neutral palette and minimalist details create a relaxing, elegant atmosphere.

Sponsored
Sunbury, OH

J.Holderby - Renovations
Franklin County's Leading General Contractors - 2X Best of Houzz!

 Tapestry Landscape Architecture
Photo of a traditional side yard stone garden path in New York.
Photo of a traditional side yard stone garden path in New York.

 Wood-Mode Fine Custom Cabinetry
This unique space is loaded with amenities devoted to pampering four-legged family members, including an island for brushing, built-in water fountain, and hideaway food dish holders.

 Joan Heaton Architects
Jim Westphalen
Mid-sized minimalist galley medium tone wood floor and brown floor kitchen photo in Burlington with an undermount sink, flat-panel cabinets, gray cabinets, wood countertops, gray backsplash, porcelain backsplash, stainless steel appliances and an island
Mid-sized minimalist galley medium tone wood floor and brown floor kitchen photo in Burlington with an undermount sink, flat-panel cabinets, gray cabinets, wood countertops, gray backsplash, porcelain backsplash, stainless steel appliances and an island

 SHM Architects
Tuscan multicolored tile and subway tile powder room photo in Dallas with a vessel sink, flat-panel cabinets and dark wood cabinets

 Feldman Architecture, Inc.
Joe Fletcher
Example of a mid-sized trendy formal and open concept concrete floor living room design in San Francisco with a ribbon fireplace and no tv
Example of a mid-sized trendy formal and open concept concrete floor living room design in San Francisco with a ribbon fireplace and no tv
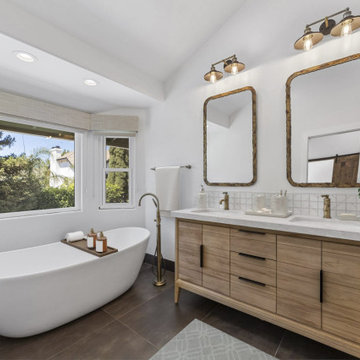 USA HOME REMODELING
This double vanity setup features natural wood cabinetry, quartz countertops, and bronze fixtures for a perfect balance of warmth and sophistication. Paired with a freestanding tub, the bathroom design blends comfort and timeless style.

Sponsored
Sunbury, OH
J.Holderby - Renovations
Franklin County's Leading General Contractors - 2X Best of Houzz!
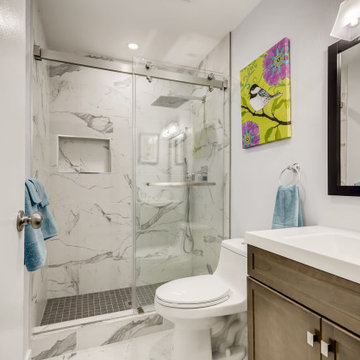 USA HOME REMODELING
This modern Newport Beach bathroom features a marble-look porcelain tile walk-in shower with a frameless glass door, built-in niche, and brushed nickel fixtures for a sleek, spa-inspired design.
 LeichtUSA
http://www.leichtusa.com, www.Leicht.com, Bruno Helbling
http://www.leicht.com/en-us/find-a-showroom/
Program 01 LARGO-FG | FG 120 frosty white
Programme 2 AVANCE-FG | FG 120 frosty white
Handle 779.000 kick-fitting
Countertop Corian, colour: glacier white
Sink Corian, model: Fonatana
Faucet Dornbacht, model: Lot
Electric appliances Siemens | Novy

 Natalia Robert Photography
This modern half bath packs a lot of punch! The tile on the wall is 3-dimensional, adding loads of interest. Glass sink sits stop the quarts countertop. Flat paneled cabinets float above the wood-grained tile. Modern pendant lights finish off the space beautifully.
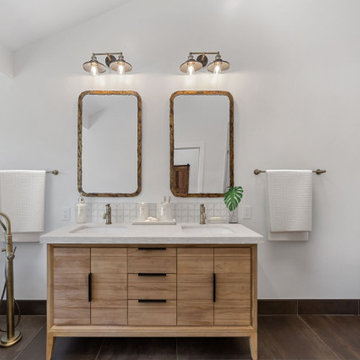 USA HOME REMODELING
This remodel features a natural wood double vanity with quartz countertop and framed mirrors. Blending warmth with modern design, it adds both elegance and practical storage to the master bath.



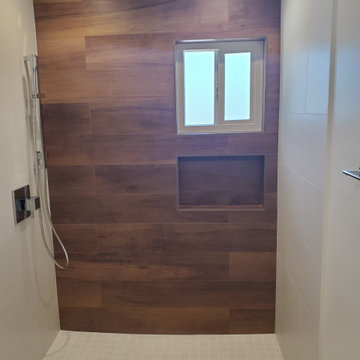 USA HOME REMODELING
Mid-sized transitional master brown tile and ceramic tile ceramic tile, white floor and single-sink alcove shower photo in Orange County with flat-panel cabinets, brown cabinets, a one-piece toilet, white walls, an integrated sink, quartz countertops, white countertops and a built-in vanity

 threshold interiors
Location: Nantucket, MA, USA
A gorgeous New England beach compound which features a tranquil, sophisticated kitchen. The blue backsplash is the perfect backdrop to a sunny breakfast at the island or a glamorous dinner party in the paneled banquet. The cabinets are accented with hand-made European hardware that enhances the bespoke nature of the kitchen. The children's bathroom has a fun penny tile on the floor juxtaposed against the over-sized subway wall tile. The master bath features crystal fixtures and fittings imported from France. threshold interiors loves working with our clients to produce the perfect blend of relaxation and sophistication in your beach home!
Photographed by: Michael Partenio
40