
Search results for "Bath usa" in Home Design Ideas


 threshold interiors
Location: Nantucket, MA, USA
A gorgeous New England beach compound which features a tranquil, sophisticated kitchen. The blue backsplash is the perfect backdrop to a sunny breakfast at the island or a glamorous dinner party in the paneled banquet. The cabinets are accented with hand-made European hardware that enhances the bespoke nature of the kitchen. The children's bathroom has a fun penny tile on the floor juxtaposed against the over-sized subway wall tile. The master bath features crystal fixtures and fittings imported from France. threshold interiors loves working with our clients to produce the perfect blend of relaxation and sophistication in your beach home!
Photographed by: Michael Partenio
Find the right local pro for your project

 Aquatica Plumbing Group
The True Ofuro Mini came about as the direct result of your requests. It too is inspired by the ancient traditions of Japanese bathing that led to the development of our incredibly popular True Ofuro. It too draws on the best ergonomic principles to sculpt a bath with internal seating and built-in headrest, made available in a very compact footprint to fit into even the smallest bathrooms. In fact, Aquatica’s clever designers have managed to create this ‘small and tall’ tub, deep enough for full body soaking in a footprint of just 43”.
Now we have made one more important innovation to the Ofuro Mini - the addition of a stunning graphite black option, using our award-winning and ground-breaking AquateX™ solid surface composite. Just think how that might look in your bathroom!
It is taller and deeper and features a slightly elevated rim for improved neck and head support, as well as a convenient ergonomic built-in seat, allowing the body to comfortably emerge to maximum water capacity. The height of the True Ofuro Mini Japanese style soaking bathtub is substantially taller than the original True Ofuro bathtub, and therefore we recommend people who are shorter than 170cm also purchase our stylish teak wood step.
Aquatica’s international industrial design team, used advanced CAD tools, modeling and repeated testing with real size prototype units so that we could reach the optimal balance between ergonomic comfort and visual appeal.
Our AquateX™ material is the star in this Japanese soaking tub as it retains heat much longer and also has a silky and velvety surface. This bathtub is currently one of our most space conscious bathtubs at a size of 43" x 43" (1090x1090mm), making the freestanding and petite construction of this Japanese style bathtub easy to be installed in any sized bathroom.

 Bailey's Cabinets
Cabinet Brand: BaileyTown USA
Door style: Chesapeake
Finish: White
Countertops: Laminate, Modern edge, Silicone backsplash, Elemental Concrete color
Open concept kitchen - mid-sized transitional l-shaped brown floor open concept kitchen idea in Chicago with a drop-in sink, shaker cabinets, white cabinets, laminate countertops, stainless steel appliances, an island and gray countertops
Open concept kitchen - mid-sized transitional l-shaped brown floor open concept kitchen idea in Chicago with a drop-in sink, shaker cabinets, white cabinets, laminate countertops, stainless steel appliances, an island and gray countertops
 Bailey's Cabinets
Cabinet Brand: BaileyTown USA
Wood Species: Maple
Cabinet Finish: White
Door Style: Chesapeake
Mid-sized transitional master brown floor tub/shower combo photo with recessed-panel cabinets, white cabinets, blue walls, an undermount sink, quartzite countertops and gray countertops
Mid-sized transitional master brown floor tub/shower combo photo with recessed-panel cabinets, white cabinets, blue walls, an undermount sink, quartzite countertops and gray countertops
 USA HOME REMODELING
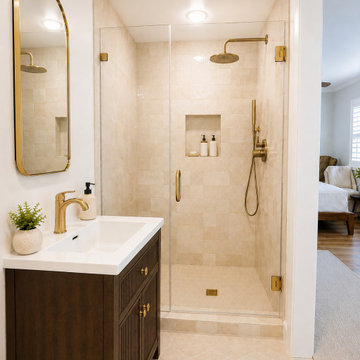
This Cypress bathroom remodel transformed the original space into a warm, refined, and highly functional retreat. The updated design features a frameless walk-in shower with Bedrosians Cloé 5" x 5" glossy ceramic wall tile in Creme, Materika Sand hexagon porcelain mosaic on the shower floor, and a recessed niche for convenient storage. The main bathroom floor is finished with Makoto Tatami Beige matte porcelain hexagon tile, while brushed gold and champagne bronze accents add a soft, elegant contrast throughout the space. A dark wood fluted vanity, white sink, arched mirror, floating wood shelf, and modern sliding barn door complete the remodel with a cohesive blend of natural tones, clean lines, and timeless style.

Sponsored
Sunbury, OH

J.Holderby - Renovations
Franklin County's Leading General Contractors - 2X Best of Houzz!
 Bailey's Cabinets
Cabinet Brand: BaileyTown USA
Wood Species: Maple
Cabinet Finish: White
Door Style: Chesapeake
Countertop: Quartz Everest Color
Mid-sized transitional u-shaped eat-in kitchen photo with recessed-panel cabinets, white cabinets, quartzite countertops, an undermount sink, stainless steel appliances, a peninsula and gray countertops
Mid-sized transitional u-shaped eat-in kitchen photo with recessed-panel cabinets, white cabinets, quartzite countertops, an undermount sink, stainless steel appliances, a peninsula and gray countertops
 Aquatica Plumbing Group
Now we have taken the concept even closer to its heritage with the introduction of our superb American Walnut Ofuro bathtub. The result is a bathing masterpiece, combining the beautiful deep styling, seamless, sensuous dovetailed curves and warm, honeyed tones of 3.75” (97 mm) thick Walnut wood. This brings the real flavor of Japanese bathing into the modern era in a tub that cries craftsmanship of the highest order inspired by the artisans of yesteryear.
 Bailey's Cabinets
Cabinet Brand: BaileyTown USA
Wood Species: Maple
Cabinet Finish: White
Door Style: Chesapeake
Countertop: Quartz Everest Color
Eat-in kitchen - mid-sized transitional u-shaped eat-in kitchen idea with recessed-panel cabinets, white cabinets, quartzite countertops, an undermount sink, stainless steel appliances, a peninsula and gray countertops
Eat-in kitchen - mid-sized transitional u-shaped eat-in kitchen idea with recessed-panel cabinets, white cabinets, quartzite countertops, an undermount sink, stainless steel appliances, a peninsula and gray countertops
 Bailey's Cabinets
Cabinet Brand: BaileyTown USA
Wood Species: Maple
Cabinet Finish: White
Door Style: Chesapeake
Countertop: Quartz Everest Color
Eat-in kitchen - mid-sized transitional u-shaped eat-in kitchen idea with recessed-panel cabinets, white cabinets, quartzite countertops, an undermount sink, stainless steel appliances, a peninsula and gray countertops
Eat-in kitchen - mid-sized transitional u-shaped eat-in kitchen idea with recessed-panel cabinets, white cabinets, quartzite countertops, an undermount sink, stainless steel appliances, a peninsula and gray countertops

 Warren Techentin Architecture
Eric Staudenmeier
Trendy gray tile and mosaic tile alcove shower photo in Los Angeles with an undermount sink, open cabinets and tile countertops
Trendy gray tile and mosaic tile alcove shower photo in Los Angeles with an undermount sink, open cabinets and tile countertops

 Ariel Muller Designs
MeriIalia master bedroom furniture is complimented with night side pendant lighting and a ocean side view,
Example of a mid-sized trendy master light wood floor bedroom design in Miami with gray walls
Example of a mid-sized trendy master light wood floor bedroom design in Miami with gray walls
Sponsored
Columbus, OH
Transforming Spaces in Columbus

Daniel Home
Premier Interior Design Team Transforming Spaces in Franklin Co, Ohio
 USA HOME REMODELING
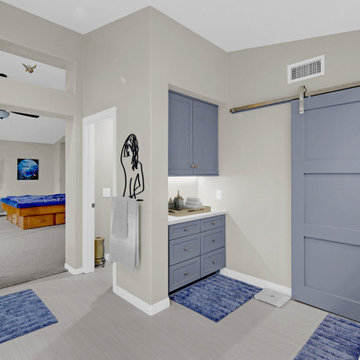
This elegant corner of the Laguna Niguel bathroom remodel showcases a stylish blend of form and function. A custom built-in linen cabinet with shaker-style drawers and soft blue finish offers organized storage while adding a pop of coastal charm. The warm under-cabinet lighting enhances the space’s inviting atmosphere.
To the right, a bold sliding barn door in matching blue creates a seamless entry into the bathroom, tying the design together while adding a touch of modern flair. Neutral tile flooring and cool-toned area rugs complement the soft palette, completing this serene and functional transition area between the bedroom and the master bath.
This design reflects USA Home Remodeling’s attention to detail and commitment to creating functional, beautiful bathrooms in Laguna Niguel and throughout Orange County.
 Bailey's Cabinets
Cabinet Brand: BaileyTown USA
Wood Species: Maple
Cabinet Finish: White
Door Style: Chesapeake
Countertop: Quartz Everest Color
Inspiration for a mid-sized transitional u-shaped eat-in kitchen remodel with recessed-panel cabinets, white cabinets, quartzite countertops, an undermount sink, stainless steel appliances, a peninsula and gray countertops
Inspiration for a mid-sized transitional u-shaped eat-in kitchen remodel with recessed-panel cabinets, white cabinets, quartzite countertops, an undermount sink, stainless steel appliances, a peninsula and gray countertops

 SDH Studio Architecture + Design
SDH Studio - Architecture and Design
Location: Golden Beach, Florida, USA
Overlooking the canal in Golden Beach 96 GB was designed around a 27 foot triple height space that would be the heart of this home. With an emphasis on the natural scenery, the interior architecture of the house opens up towards the water and fills the space with natural light and greenery.



Sponsored
Fredericksburg, OH

High Point Cabinets
Columbus' Experienced Custom Cabinet Builder | 4x Best of Houzz Winner
 USA HOME REMODELING
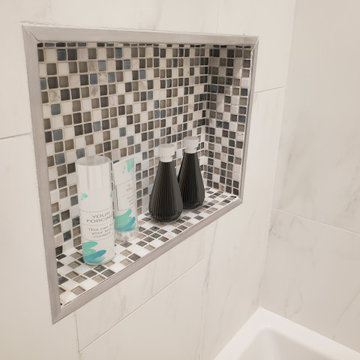
A close-up of the mosaic-tiled shower niche in this Lake Forest remodel, offering both storage and style. The marble-look porcelain walls complement the niche’s intricate tile pattern, adding visual interest to the clean, modern space.
 USA HOME REMODELING
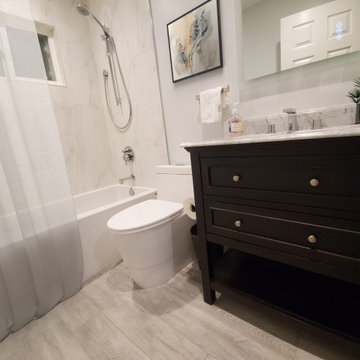
Featuring marble-look porcelain walls, updated plumbing, and sleek fixtures, this Lake Forest tub-to-tub remodel offers a clean, modern design. A dark wood vanity and fresh flooring complete the transformation into a stylish, functional space.
 Bradford Custom Homes & Remodeling
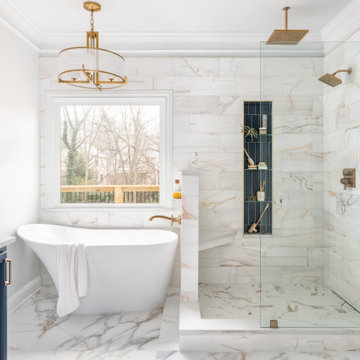
A freestanding tub sits beneath the window beside a clear glass shower. Pale veined tile wraps the bathing area, with a tall dark niche and warm metal fittings providing contrast.
43