
Search results for "Bath usa" in Home Design Ideas
 Lightbenders of Lubbock
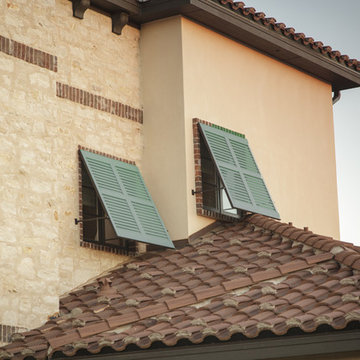
A close-up view of fixed shutters with Bahama-style fixed mount for a stairway landing and bath.


Find the right local pro for your project


 AV Architects + Builders
Location: Tysons, VA, USA
The Home for Life project was customized around our client’s lifestyle so that he could enjoy the home for many years to come. Designed with empty nesters and baby boomers in mind, our custom design used a different approach to the disparity of square footage on each floor.
The main level measures out at 2,300 square feet while the lower and upper levels of the home measure out at 1000 square feet each, respectively. The open floor plan of the main level features a master suite and master bath, personal office, kitchen and dining areas, and a two-car garage that opens to a mudroom and laundry room. The upper level features two generously sized en-suite bedrooms while the lower level features an extra guest room with a full bath and an exercise/rec room. The backyard offers 800 square feet of travertine patio with an elegant outdoor kitchen, while the front entry has a covered 300 square foot porch with custom landscape lighting.
The biggest challenge of the project was dealing with the size of the lot, measuring only a ¼ acre. Because the majority of square footage was dedicated to the main floor, we had to make sure that the main rooms had plenty of natural lighting. Our solution was to place the public spaces (Great room and outdoor patio) facing south, and the more private spaces (Bedrooms) facing north.
The common misconception with small homes is that they cannot factor in everything the homeowner wants. With our custom design, we created an open concept space that features all the amenities of a luxury lifestyle in a home measuring a total of 4300 square feet.
Jim Tetro Architectural Photography


Sponsored
Columbus, OH
Transforming Spaces in Columbus

Daniel Home
Premier Interior Design Team Transforming Spaces in Franklin Co, Ohio


 Carrick Custom Home Design
This home was custom designed by Joe Carrick Design.
Notably, many others worked on this home, including:
McEwan Custom Homes: Builder
Nicole Camp: Interior Design
Northland Design: Landscape Architecture
Photos courtesy of McEwan Custom Homes


 Roca Tile USA
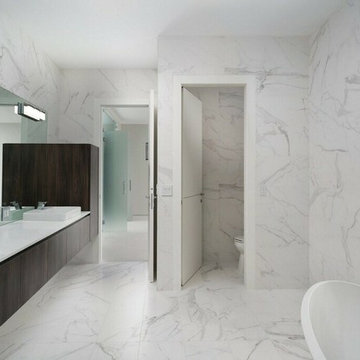
Color Body Porelain by ROCA Tiles USA
Inspiration for a modern bathroom remodel in Miami
Inspiration for a modern bathroom remodel in Miami

Sponsored
Fredericksburg, OH

High Point Cabinets
Columbus' Experienced Custom Cabinet Builder | 4x Best of Houzz Winner

 Lola Interiors
, Interior Design | East Coast Virtual Tours, Photography
Mid-sized transitional master gray tile and ceramic tile ceramic tile corner shower photo in Jacksonville with an undermount sink, shaker cabinets, white cabinets, quartz countertops, an undermount tub and gray walls
Mid-sized transitional master gray tile and ceramic tile ceramic tile corner shower photo in Jacksonville with an undermount sink, shaker cabinets, white cabinets, quartz countertops, an undermount tub and gray walls






 Haas Development and Construction
Inspiration for a mid-sized contemporary master black tile and porcelain tile porcelain tile and black floor freestanding bathtub remodel in Seattle with gray walls


 DKWozniak Design/Build LLC
Master bath shower created for ADA use in a condo. Curbless shower. Used 12x24 striated tile in a subway pattern and accented with a complimentary granite and mother of pearl accent mosaic tile.
85