
Search results for "Bath usa" in Home Design Ideas

 Marker Girl Home
This remodel was for a family moving from Dallas to The Woodlands/Spring Area. They wanted to find a home in the area that they could remodel to their more modern style. Design kid-friendly for two young children and two dogs. You don't have to sacrifice good design for family-friendly

 The Lighting Division
This pictures was provided Mckenna's Kitchen and Bath in Rochester NY
Inspiration for a transitional single-wall eat-in kitchen remodel in New York with an undermount sink, glass-front cabinets, dark wood cabinets, beige backsplash and stainless steel appliances
Inspiration for a transitional single-wall eat-in kitchen remodel in New York with an undermount sink, glass-front cabinets, dark wood cabinets, beige backsplash and stainless steel appliances

 Studio 76 Kitchens and Baths
Studio 76 Photography
Inspiration for a timeless kitchen remodel in Cleveland
Inspiration for a timeless kitchen remodel in Cleveland
Find the right local pro for your project
 Lightbenders of Lubbock
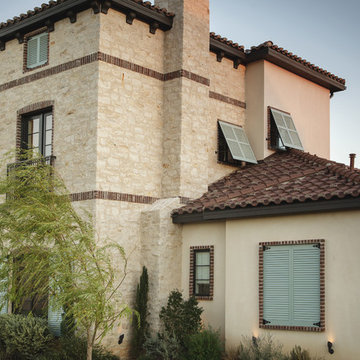
A view of fixed shutters for false windows at top and right and of fixed Bahama-style shutters for the stairway landing and upstairs bath.

 Remodel Works Bath & Kitchen
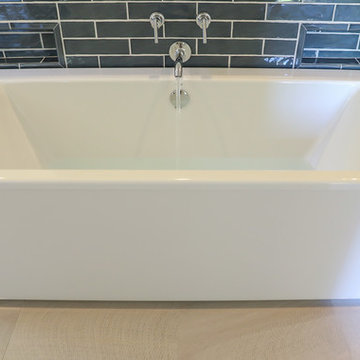
This luxurious master bathroom includes #isteamcontrols for ultimate shower comfort, a Schon Amelia #freestandingtub, and #iconbtubvalve system to enhance the bathroom experience.This #modernbathroomremodel includes beautiful #starmarkmaplecornlinencabinets and linen cabinets that are both functional and stylish. The #sconcelighting throughout the bathroom enhances the relaxing tone and reflects elegantly off the grey paint.

 Kitchen Bath Collection
Beautiful Montage 60" Double Bathroom Vanity by Kitchen Bath Collection
Example of a transitional bathroom design in Los Angeles with an undermount sink, furniture-like cabinets, white cabinets and marble countertops
Example of a transitional bathroom design in Los Angeles with an undermount sink, furniture-like cabinets, white cabinets and marble countertops

 Pamela Chelle Interior Design
Shawn O'Connor Photography
Example of a trendy gray floor powder room design in Denver with flat-panel cabinets, white cabinets, multicolored walls, an integrated sink and gray countertops
Example of a trendy gray floor powder room design in Denver with flat-panel cabinets, white cabinets, multicolored walls, an integrated sink and gray countertops



 FineCraft Contractors, Design + Build
Location: Bethesda, MD, USA
We demolished an existing house that was built in the mid-1900s and built this house in its place. Everything about this new house is top-notch - from the materials used to the craftsmanship. The existing house was about 1600 sf. This new house is over 5000 sf. We made great use of space throughout, including the livable attic with a guest bedroom and bath.
Finecraft Contractors, Inc.
GTM Architects
Photographed by: Ken Wyner

 Kitchen & Bath Depot
Jessie Dimig
Example of a mid-sized transitional master white tile and subway tile ceramic tile alcove shower design in DC Metro with flat-panel cabinets, red cabinets, white walls, an undermount sink and granite countertops
Example of a mid-sized transitional master white tile and subway tile ceramic tile alcove shower design in DC Metro with flat-panel cabinets, red cabinets, white walls, an undermount sink and granite countertops

 Lee & Co Contractors
Master bedroom with attached deck.
Large minimalist master medium tone wood floor bedroom photo in San Francisco with a metal fireplace and a standard fireplace
Large minimalist master medium tone wood floor bedroom photo in San Francisco with a metal fireplace and a standard fireplace

 Roca Tile USA
Natural Stone and Glass Mosaics by ROCA Tiles USA
Bathroom - eclectic bathroom idea in Miami
Bathroom - eclectic bathroom idea in Miami





 Strasser Woodenworks
Gorgeous and serene bath remodel with a vanity from our Sodo Collection. This special order is a 65" vanity in Chocolate Cherry with Slab doors.
Trendy floating and wall-mounted bathroom photo in Seattle
Trendy floating and wall-mounted bathroom photo in Seattle




 InHance
This home was fully remodeled with a cape cod feel including the interior, exterior, driveway, backyard and pool. We added beautiful moulding and wainscoting throughout and finished the home with chrome and black finishes. Our floor plan design opened up a ton of space in the master en suite for a stunning bath/shower combo, entryway, kitchen, and laundry room. We also converted the pool shed to a billiard room and wet bar.

Sponsored
Sunbury, OH

J.Holderby - Renovations
Franklin County's Leading General Contractors - 2X Best of Houzz!

 USA HOME REMODELING
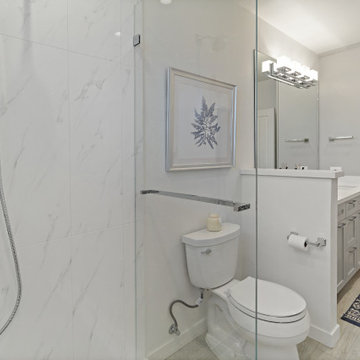
This Anaheim bathroom remodel strikes the perfect balance between classic elegance and everyday functionality. A partial pony wall divides the vanity from the shower and toilet area, offering just enough privacy without sacrificing the open feel. The shower features stunning marble-look porcelain tiles, a sleek handheld fixture, and a frameless glass enclosure that keeps the space feeling bright and expansive. A custom vanity in soft gray is paired with a matching linen cabinet, offering seamless storage and a clean aesthetic. The wood-look porcelain tile floor adds warmth, while the chic lighting and minimal decor complete the serene, polished vibe.

 User
Master bath remodel in Sandy, Utah blending traditional details in with a contemporary look. Some aging in place details added as well. Design by Monique Jacqueline Design. R2 Images
89