
Search results for "Bathroom beadboard ideas" in Home Design Ideas

 Essence Design Studio
Example of a small classic 3/4 white tile and subway tile travertine floor double shower design in Cincinnati with an undermount sink, raised-panel cabinets, dark wood cabinets, marble countertops, a two-piece toilet and blue walls
 Jensen Design

Inspiration for a mid-sized modern master porcelain tile bathroom remodel in Denver with flat-panel cabinets, dark wood cabinets, an undermount sink and beige walls

 ACM Design
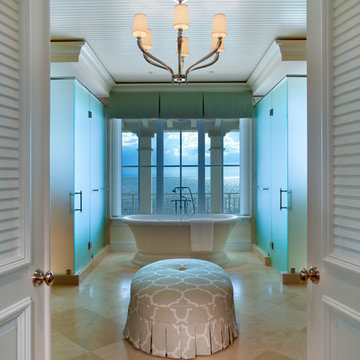
Drop-in bathtub - large transitional master beige tile and stone slab marble floor drop-in bathtub idea with an undermount sink, shaker cabinets, beige walls, marble countertops and medium tone wood cabinets
Find the right local pro for your project

 kelly mcguill home
Photographer: Eric Roth; Stylist: Tracey Parkinson

Inspiration for a mid-sized coastal medium tone wood floor bedroom remodel in Boston with beige walls
Inspiration for a mid-sized coastal medium tone wood floor bedroom remodel in Boston with beige walls
 Meriwether Design Group

Large farmhouse master gray tile and ceramic tile porcelain tile and white floor freestanding bathtub photo in Atlanta with shaker cabinets, beige cabinets, white walls, a vessel sink, marble countertops, a hinged shower door and white countertops

 Jon Hensley Architects
Contractor: AllenBuilt Inc.
Interior Designer: Cecconi Simone
Photographer: Connie Gauthier with HomeVisit
Inspiration for a contemporary porcelain tile black floor alcove bathtub remodel in DC Metro with flat-panel cabinets, white cabinets, gray walls, an integrated sink, solid surface countertops, a hinged shower door and white countertops
Inspiration for a contemporary porcelain tile black floor alcove bathtub remodel in DC Metro with flat-panel cabinets, white cabinets, gray walls, an integrated sink, solid surface countertops, a hinged shower door and white countertops



 C. Kramer Interiors
photo by Read Mckendree
Bathroom - small traditional 3/4 gray tile and marble tile multicolored floor and mosaic tile floor bathroom idea with shaker cabinets, black cabinets, white walls, an undermount sink, marble countertops and gray countertops
Bathroom - small traditional 3/4 gray tile and marble tile multicolored floor and mosaic tile floor bathroom idea with shaker cabinets, black cabinets, white walls, an undermount sink, marble countertops and gray countertops

 CAP Carpet & Flooring
The Herringbone pattern is featured on the floors and shower's backsplash throughout this elegant master bath.
CAP Carpet & Flooring is the leading provider of flooring & area rugs in the Twin Cities. CAP Carpet & Flooring is a locally owned and operated company, and we pride ourselves on helping our customers feel welcome from the moment they walk in the door. We are your neighbors. We work and live in your community and understand your needs. You can expect the very best personal service on every visit to CAP Carpet & Flooring and value and warranties on every flooring purchase. Our design team has worked with homeowners, contractors and builders who expect the best. With over 30 years combined experience in the design industry, Angela, Sandy, Sunnie,Maria, Caryn and Megan will be able to help whether you are in the process of building, remodeling, or re-doing. Our design team prides itself on being well versed and knowledgeable on all the up to date products and trends in the floor covering industry as well as countertops, paint and window treatments. Their passion and knowledge is abundant, and we're confident you'll be nothing short of impressed with their expertise and professionalism. When you love your job, it shows: the enthusiasm and energy our design team has harnessed will bring out the best in your project. Make CAP Carpet & Flooring your first stop when considering any type of home improvement project- we are happy to help you every single step of the way.
 Benjamin Moore


Color Trends 2015 'Ground Yourself in Green' residential interior featuring pedestal sink, windows, bead board wainscoting, sconce lights and mirror. Color A (Walls): Guilford Green HC-116, Aura Bath & Spa, Matte. Color B (Wainscoting): Chantilly Lace OC-65, Aura Bath and Spa, Matte.
 Annette English & Associates
Photography by Laura Hull

Inspiration for a timeless powder room remodel in Los Angeles with furniture-like cabinets, gray cabinets, brown walls, a vessel sink and white countertops
Inspiration for a timeless powder room remodel in Los Angeles with furniture-like cabinets, gray cabinets, brown walls, a vessel sink and white countertops
 Kathryn Johnson Interiors Inc
Darcy Boentje Photography
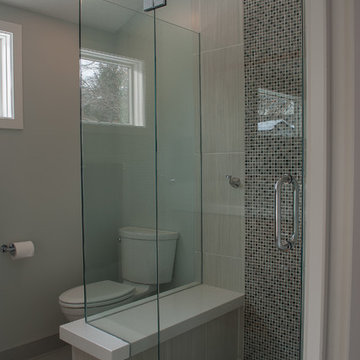
Example of a small minimalist gray tile and mosaic tile porcelain tile corner shower design in Minneapolis with a two-piece toilet and gray walls
Example of a small minimalist gray tile and mosaic tile porcelain tile corner shower design in Minneapolis with a two-piece toilet and gray walls

 SR Fine Home Builders
Architect: Mary Brewster, Brewster Thornton Group
Mid-sized country master marble floor and white floor freestanding bathtub photo in Providence with a pedestal sink and white walls
Mid-sized country master marble floor and white floor freestanding bathtub photo in Providence with a pedestal sink and white walls

Sponsored
Sunbury, OH

J.Holderby - Renovations
Franklin County's Leading General Contractors - 2X Best of Houzz!
 Clean Cut Stone Inc.

Powder room - transitional powder room idea in Los Angeles with recessed-panel cabinets, gray cabinets, blue walls and marble countertops
 Milano Granite

Corner shower - mid-sized craftsman master white tile and stone tile marble floor corner shower idea in Los Angeles with an undermount sink, shaker cabinets, white cabinets, marble countertops and gray walls
 RMS DESIGNS

Example of a mid-sized trendy master gray tile, white tile and stone slab porcelain tile alcove shower design in San Francisco with shaker cabinets, gray cabinets, a two-piece toilet, white walls, an undermount sink and marble countertops

 Karr Bick Kitchen and Bath
All white kitchen with white moldings and cabinetry, wood top island, wide plank wood flooring, brass hardware. Farmhouse style kitchen.
Example of a large french country l-shaped light wood floor open concept kitchen design in St Louis with an undermount sink, recessed-panel cabinets, white cabinets, quartzite countertops, white backsplash, subway tile backsplash, paneled appliances and an island
Example of a large french country l-shaped light wood floor open concept kitchen design in St Louis with an undermount sink, recessed-panel cabinets, white cabinets, quartzite countertops, white backsplash, subway tile backsplash, paneled appliances and an island
Sponsored
Sunbury, OH
J.Holderby - Renovations
Franklin County's Leading General Contractors - 2X Best of Houzz!

 Treefrog Design
Photography by: Amy Birrer

This lovely beach cabin was completely remodeled to add more space and make it a bit more functional. Many vintage pieces were reused in keeping with the vintage of the space. We carved out new space in this beach cabin kitchen, bathroom and laundry area that was nonexistent in the previous layout. The original drainboard sink and gas range were incorporated into the new design as well as the reused door on the small reach-in pantry. The white tile countertop is trimmed in nautical rope detail and the backsplash incorporates subtle elements from the sea framed in beach glass colors. The client even chose light fixtures reminiscent of bulkhead lamps.
The bathroom doubles as a laundry area and is painted in blue and white with the same cream painted cabinets and countertop tile as the kitchen. We used a slightly different backsplash and glass pattern here and classic plumbing fixtures.

 STYLELINE™ Door and Window Systems
Mark Singer
Large minimalist 3/4 gray tile and stone tile vinyl floor corner shower photo in Los Angeles with a hinged shower door, flat-panel cabinets, dark wood cabinets, gray walls, a trough sink and solid surface countertops
Large minimalist 3/4 gray tile and stone tile vinyl floor corner shower photo in Los Angeles with a hinged shower door, flat-panel cabinets, dark wood cabinets, gray walls, a trough sink and solid surface countertops
26