
Search results for "Bathroom lighting ideas" in Home Design Ideas
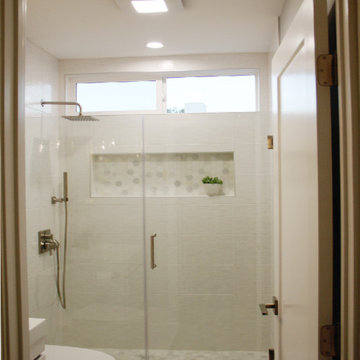
 Jemm Interiors
Walk-in shower - mid-sized contemporary kids' white tile and ceramic tile medium tone wood floor, brown floor and single-sink walk-in shower idea in Atlanta with flat-panel cabinets, white cabinets, a two-piece toilet, blue walls, an integrated sink, quartz countertops, a hinged shower door, white countertops, a niche and a floating vanity

 Bartush Design
The tile is by Original Style and the line is called Residence. The color is Danube. Walnut cabinets.
Inspiration for a mid-sized transitional u-shaped kitchen remodel in Austin with flat-panel cabinets, medium tone wood cabinets, blue backsplash, ceramic backsplash, stainless steel appliances and an island
Inspiration for a mid-sized transitional u-shaped kitchen remodel in Austin with flat-panel cabinets, medium tone wood cabinets, blue backsplash, ceramic backsplash, stainless steel appliances and an island

 FBC Remodel
The basement steam shower with deep bench. ©Finished Basement Company
Example of a small classic beige tile and porcelain tile porcelain tile and beige floor alcove shower design in Denver with furniture-like cabinets, medium tone wood cabinets, a two-piece toilet, blue walls, an undermount sink, granite countertops, a hinged shower door and black countertops
Example of a small classic beige tile and porcelain tile porcelain tile and beige floor alcove shower design in Denver with furniture-like cabinets, medium tone wood cabinets, a two-piece toilet, blue walls, an undermount sink, granite countertops, a hinged shower door and black countertops
Find the right local pro for your project
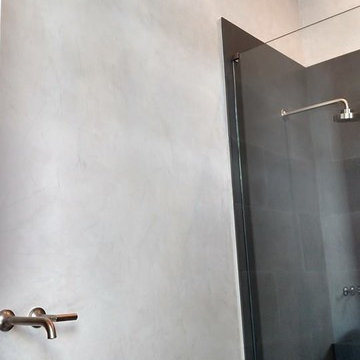


 Affordable Home
Don't let this compact size fool you-- this ceiling light offers plenty of bright light and tons of sparkle! Dazzle guests and family members alike when you install this stunning flush-mount chandelier in your home. This ceiling mount chandelier features lead-crystal balls and a polished chrome finish that lend an upscale look to any room.
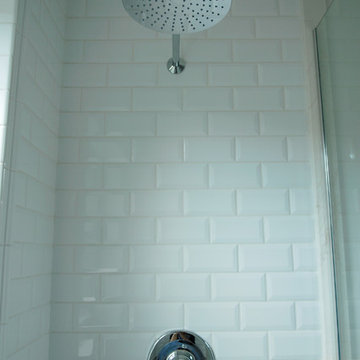

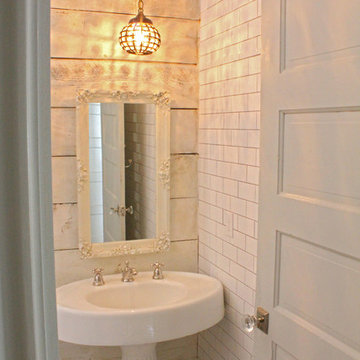
 Martin Driskill Group
CNew hall bath with existing reclaimed pedestal sink.
Photography: Jeff M Barnes | www.jeffmbarnes.com



 De Meza + Architecture
An Architect's bathroom added to the top floor of a beautiful home. Clean lines and cool colors are employed to create a perfect balance of soft and hard. Tile work and cabinetry provide great contrast and ground the space.
Photographer: Dean Birinyi
 S Squared Design, LLC
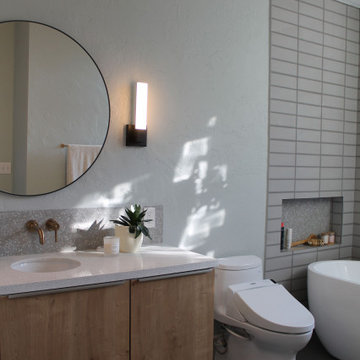
Inspiration for a mid-sized 1960s gray tile and porcelain tile concrete floor, gray floor and single-sink freestanding bathtub remodel in Houston with flat-panel cabinets, light wood cabinets, a bidet, gray walls, an undermount sink, quartz countertops, white countertops, a niche and a floating vanity

 Pearson Design Group
Freestanding bathtub - rustic master beige floor freestanding bathtub idea with a hinged shower door

 Morrison Interiors
Transitional 3/4 white tile multicolored floor and single-sink alcove shower photo in Orange County with recessed-panel cabinets, gray cabinets, white walls, a hinged shower door and a built-in vanity


 Renew Properties
Inspiration for a farmhouse powder room remodel in Atlanta with a vessel sink, furniture-like cabinets, dark wood cabinets, wood countertops, white walls and brown countertops




 Total Home
A better view of the cabinet profile.
Mid-sized trendy master ceramic tile, gray floor and single-sink alcove bathtub photo in Ottawa with beaded inset cabinets, white cabinets, a two-piece toilet, gray walls, an undermount sink, quartz countertops, gray countertops, a niche and a freestanding vanity
Mid-sized trendy master ceramic tile, gray floor and single-sink alcove bathtub photo in Ottawa with beaded inset cabinets, white cabinets, a two-piece toilet, gray walls, an undermount sink, quartz countertops, gray countertops, a niche and a freestanding vanity





 Wild Rose Interiors
Inspiration for a country blue floor drop-in bathtub remodel with shaker cabinets, marble countertops, a hinged shower door, medium tone wood cabinets, white walls, an undermount sink and gray countertops

 Lauren Nelson Design
Trendy medium tone wood floor and brown floor living room photo in San Francisco with pink walls

236