
Search results for "Bathroom remodeling" in Home Design Ideas

Find the right local pro for your project
 User

UserInspiration for a mid-sized timeless master brown tile and ceramic tile ceramic tile and brown floor bathroom remodel in Houston with raised-panel cabinets, white cabinets, brown walls, an undermount sink, granite countertops and a hinged shower door

Sponsored
Columbus, OH

Structural Remodeling
Franklin County's Heavy Timber Specialists | Best of Houzz 2020!
 Mothe Design

Mid-sized trendy master gray tile, white tile and stone slab marble floor and white floor bathroom photo in Miami with flat-panel cabinets, white cabinets, white walls, an integrated sink, solid surface countertops and a hinged shower door
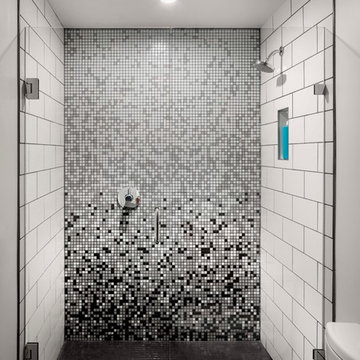
Alcove shower - small transitional white tile and subway tile cement tile floor alcove shower idea in Denver with white walls

 MAWCHICAGO1 LLC
Transitional multicolored tile mosaic tile floor and multicolored floor bathroom photo in Chicago with shaker cabinets, dark wood cabinets, blue walls, an undermount sink, a hinged shower door and gray countertops
 InHance

This home was fully remodeled with a cape cod feel including the interior, exterior, driveway, backyard and pool. We added beautiful moulding and wainscoting throughout and finished the home with chrome and black finishes. Our floor plan design opened up a ton of space in the master en suite for a stunning bath/shower combo, entryway, kitchen, and laundry room. We also converted the pool shed to a billiard room and wet bar.

 Studio G+S Architects
5'6" × 7'-0" room with Restoration Hardware "Hutton" vanity (36"w x 24"d) and "Hutton" mirror, sconces by Waterworks "Newel", shower size 36" x 36" with 22" door, HansGrohe "Axor Montreux" shower set. Wall paint is "pearl white" by Pratt & Lambert and wood trim is "white dove" eggshell from Benjamin Moore. Wall tiles are 3"x6" honed, carrara marble with inset hexagonals for the niche. Coved ceiling - walls are curved into a flat ceiling.

Example of a small transitional kids' gray tile and porcelain tile porcelain tile and gray floor bathroom design in Minneapolis with an undermount sink, shaker cabinets, dark wood cabinets, a two-piece toilet, gray walls and quartz countertops


 Brainerd Glass Inc.

Example of a mountain style master slate tile slate floor and multicolored floor bathroom design in Minneapolis with distressed cabinets, green walls, a vessel sink, wood countertops and a hinged shower door

 Sea Pointe Design & Remodel
This master bathroom remodel has a spacious layout with a walk-in shower next to the freestanding tub. This space also showcases cool design with a tub shadow made of pebble stone to match the shower flooring.
 Legend Custom Homes
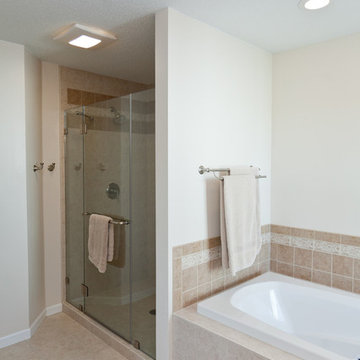
Inspiration for a large contemporary master beige tile, brown tile and ceramic tile porcelain tile bathroom remodel in Cedar Rapids with dark wood cabinets, a two-piece toilet, an undermount sink, granite countertops, white walls and raised-panel cabinets
 Legend Custom Homes

Bathroom - large contemporary master beige tile, brown tile and ceramic tile porcelain tile bathroom idea in Cedar Rapids with raised-panel cabinets, dark wood cabinets, a two-piece toilet, white walls, an undermount sink and granite countertops

Sponsored
Columbus, OH

Trish Takacs Design
Award Winning & Highly Skilled Kitchen & Bath Designer in Columbus
 Legend Custom Homes
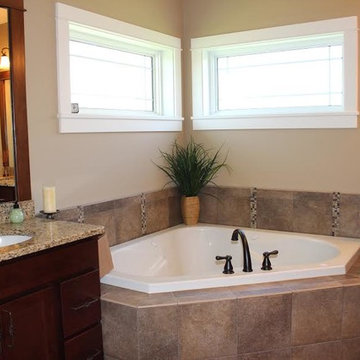
Inspiration for a large timeless master beige tile, brown tile and ceramic tile ceramic tile bathroom remodel in Cedar Rapids with flat-panel cabinets, dark wood cabinets, a two-piece toilet, brown walls, an undermount sink and granite countertops
 Legend Custom Homes
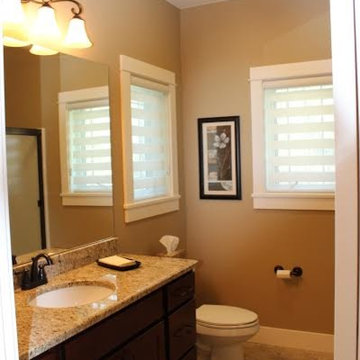
Inspiration for a contemporary 3/4 ceramic tile ceramic tile alcove shower remodel in Cedar Rapids with flat-panel cabinets, dark wood cabinets, a two-piece toilet, brown walls, an undermount sink and granite countertops
 Legend Custom Homes
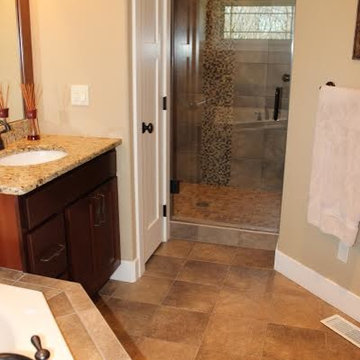
Large trendy master beige tile and ceramic tile ceramic tile bathroom photo in Cedar Rapids with flat-panel cabinets, dark wood cabinets, a two-piece toilet, brown walls, an undermount sink and granite countertops
20