
Search results for "Bathroom renovations" in Home Design Ideas



Find the right local pro for your project

 Sydnye Pettengill, ASID Interior Design Inc
Example of a large classic master beige tile, white tile and ceramic tile cement tile floor and white floor alcove shower design in DC Metro with recessed-panel cabinets, white cabinets, an undermount tub, white walls, an undermount sink, granite countertops and a hinged shower door

 Boerne Kitchens and Baths
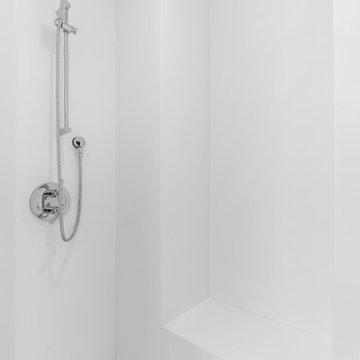
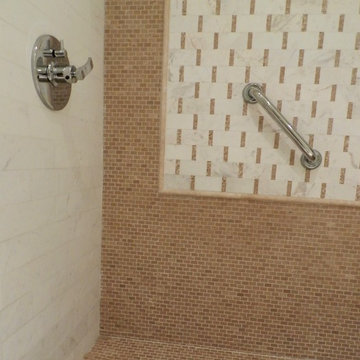
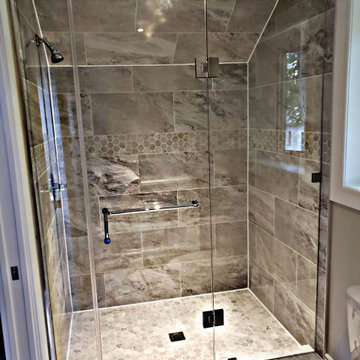
This updated shower replaced and dated 4X4 inch white tile shower. Fixtures were updated and a large format tile was installed on the walls and cut pebble floor tile and accent stripe were installed. A Clear Frameless shower door and side panel were installed to complete the over all look of the shower.




Sponsored
Fredericksburg, OH

High Point Cabinets
Columbus' Experienced Custom Cabinet Builder | 4x Best of Houzz Winner


 Double R Builders LLC
The wood-look tile extends into the bathroom creating a uniform look throughout this smaller home.
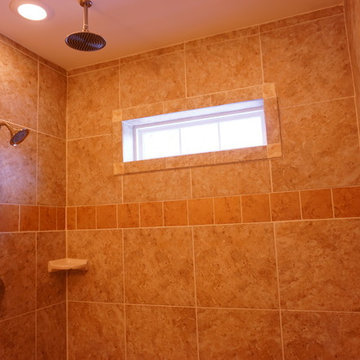
Alcove shower - mid-sized traditional 3/4 gray tile and porcelain tile porcelain tile and brown floor alcove shower idea in Austin with brown walls, an undermount sink and quartz countertops
Alcove shower - mid-sized traditional 3/4 gray tile and porcelain tile porcelain tile and brown floor alcove shower idea in Austin with brown walls, an undermount sink and quartz countertops



 User
Mid-sized transitional kids' gray tile and porcelain tile alcove bathtub photo in Phoenix with a two-piece toilet, gray walls, an undermount sink and quartzite countertops



 North Jersey Pro Builders
New stairway to second story addition.
North Jersey Pro Builders
Example of a mid-sized minimalist wooden straight light wood floor staircase design in New York with gray walls and wooden risers
Example of a mid-sized minimalist wooden straight light wood floor staircase design in New York with gray walls and wooden risers

 Copper Sky Design + Remodel
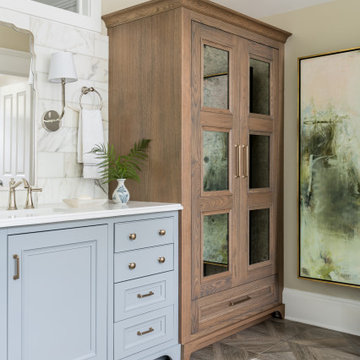
A quintessential 1925 bungalow located in the charming neighborhood of Virginia Highland in Atlanta, this project included a renovation of the kitchen, family room and powder room on the first floor, and the laundry and primary bath on the second. The Copper Sky Design + Remodel team reconfigured the first floor to better accommodate additional cabinetry and an island in the kitchen by borrowing space from what was a full bathroom and converting it to a half bath. Upstairs, unfinished attic space was converted to a roomy laundry room while the 200 square foot primary bath remained in its original footprint.
 SHANDRIKA'S REAL ESTATE, STAGING & INTERIOR DESIGN
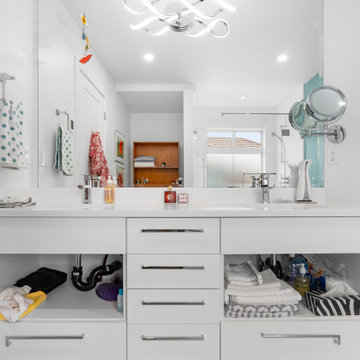
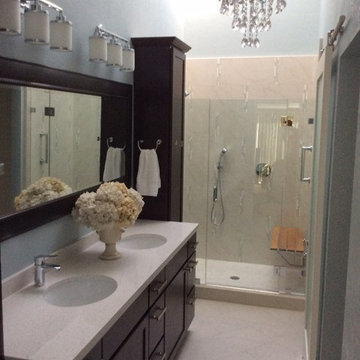
Contemporary styled master bath, clean white, gray and white styling, espresso vanity and towers, a fun chandelier for additional drama,
Example of a trendy bathroom design in San Francisco
Example of a trendy bathroom design in San Francisco





205