
Search results for "Bathroom transformation" in Home Design Ideas


Find the right local pro for your project







 Hulburd Design
Cesar Rubio
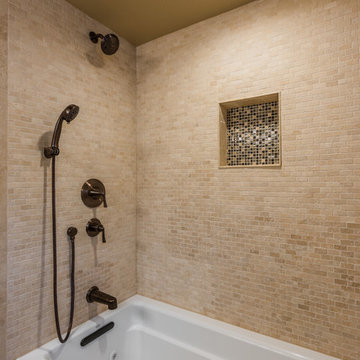
Hulburd Design transformed a 1920s French Provincial-style home to accommodate a family of five with guest quarters. The family frequently entertains and loves to cook. This, along with their extensive modern art collection and Scandinavian aesthetic informed the clean, lively palette.


 Moss Building & Design
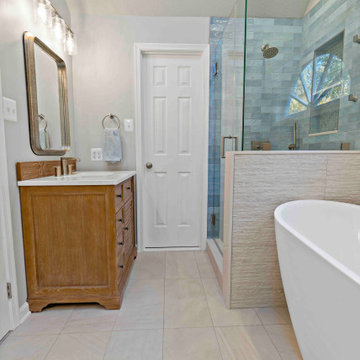
Our customers loved their home but always knew they wanted to remodel their primary and upstairs hallway bathrooms. Both were original to the home, and functionality, look, and amenities desperately needed updating. Inspired by the stunning blue tile that they themselves found, our customers partnered with MOSS to create a primary bathroom that better suited their needs. From the vanities with tip outs, pull outs and much better storage, to the elegant soaking tub that is better suited to the homeowners, and finally, to the shower with the rain system they had always wanted, the primary bathroom is now the space our customers can enjoy for years to come. Additionally, the upstairs hallway bathroom was updated to create a better space for the children in the home, with more storage, more attractive and unique floor and shower tile, and much more. Touches of design choices here and there added the final layer of perfection to these beautiful new bathrooms.
 TTC Enterprises, LLC
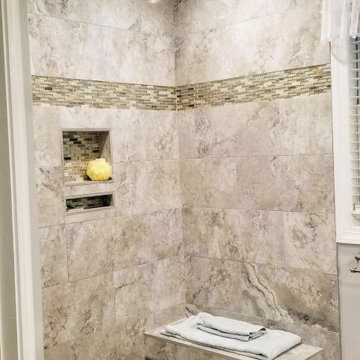
Example of a large transitional master multicolored tile and porcelain tile medium tone wood floor, brown floor, single-sink and vaulted ceiling alcove bathtub design in Richmond with flat-panel cabinets, white cabinets, a one-piece toilet, white walls, an undermount sink, granite countertops, white countertops and a built-in vanity





 Dover Home Remodelers
We used 8” matte grey octagon tile for the left wall of the shower and grey glass octagon tile in various textures for inside the niches.




 PNP Residential Construction
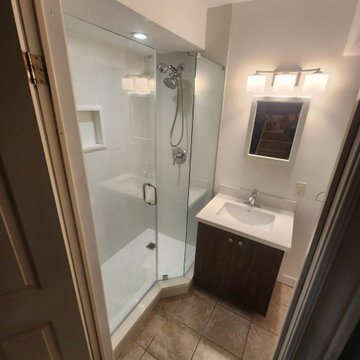
Example of a beach style bathroom design in Central Coast with a floating vanity
180