
Search results for "Bathroom transformation" in Home Design Ideas

 Mark Adler Homes, LLC
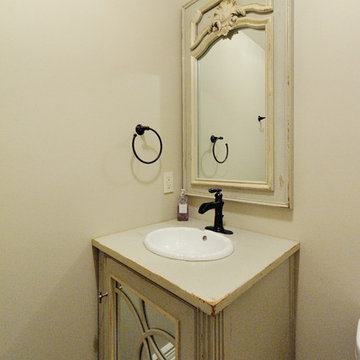
Inspiration for a country medium tone wood floor powder room remodel in Detroit with shaker cabinets, gray cabinets, a drop-in sink, quartz countertops and white countertops


 iN Style Kitchen & Bath Design Services
Love these Elan Krysalis sconces. The photo doesn't do them justice.
Mid-sized trendy master gray tile and ceramic tile ceramic tile drop-in bathtub photo in Indianapolis with shaker cabinets, white cabinets, a two-piece toilet, gray walls, an undermount sink and granite countertops
Mid-sized trendy master gray tile and ceramic tile ceramic tile drop-in bathtub photo in Indianapolis with shaker cabinets, white cabinets, a two-piece toilet, gray walls, an undermount sink and granite countertops
Find the right local pro for your project


 Susan Deveau Design
I designed both bathrooms from scratch meaning there was no plumber, electrical or even walls when we started this reno. The powder room is on the main level and was built into the plans as a secondary bathroom that would see a ton of use. It is tiny so covering the walls in tile that looked like re-claimed lumber and a wall mounted toilet were key. Storage was also key so we went with a vanity instead of a pedestal sink. An original door from 1845 was re-finished and serves as the sliding door taking up little real estate and adding a ton of charm.



Sponsored
Westerville, OH

Inspired Closets Columbus
Innovative & Creative Custom Closet Designer Servicing Franklin County


 Living with Lolo
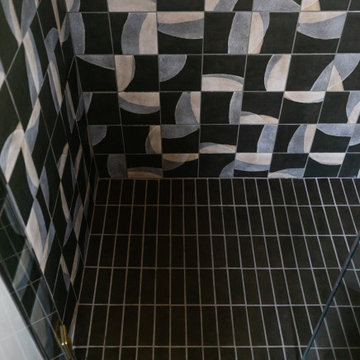
Bathroom in Wabi Sabi Retreat | Key Feature: A geometric patterned tile wraps the shower floor and walls, finished with a brass grab bar for a functional yet artful touch.


 Round Rock Restoration
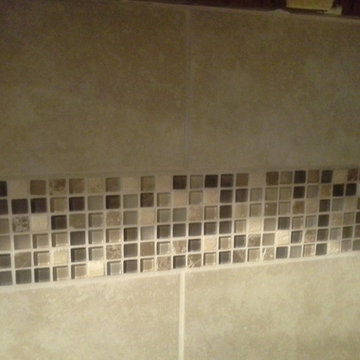
Side view of the granite vanity and porcelain-tile shower.
Large trendy master beige tile and porcelain tile corner bathtub photo in Austin with raised-panel cabinets, black cabinets, beige walls, an undermount sink and granite countertops
Large trendy master beige tile and porcelain tile corner bathtub photo in Austin with raised-panel cabinets, black cabinets, beige walls, an undermount sink and granite countertops







 North Jersey Pro Builders
New stairway to second story addition.
North Jersey Pro Builders
Example of a mid-sized minimalist wooden straight light wood floor staircase design in New York with gray walls and wooden risers
Example of a mid-sized minimalist wooden straight light wood floor staircase design in New York with gray walls and wooden risers

 Hopkins Lumber
Master Bathroom After
Vanity Cabinet- Mid Continent, color: Dalton Rustic Alder Charcoal.
Vanity Top- Onyx Carrara Gloss Smooth with a non-recessed Oval Bowl.
Shower- Onyx Carrara Gloss Smooth Shower Wall Panels and Carrara Shower Base

Sponsored
Columbus, OH

Structural Remodeling
Franklin County's Heavy Timber Specialists | Best of Houzz 2020!

 KC Home Solutions, LLC
Full basement finish with the challenge of several odd placed support poles. We added a full bathroom. Added egress window for a bedroom. Coretec flooring and carpet. Custom shower wall tile and a play space underneath the stairs finished for the kids. Who wouldn't want to spend time in this basement? Pool table. Ping pong. Pinball. Big screen TV and entertainment center. Custom framed storage for the poles with a separate custom framed beverage center. Turned out fantastic!



232