
Search results for "Bathroom vanide program" in Home Design Ideas
 Talie Jane Interiors & Construction
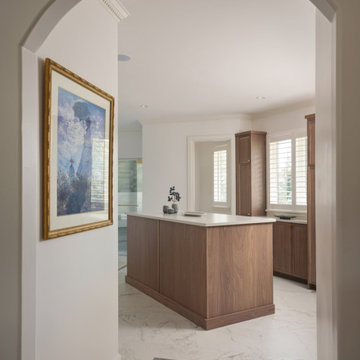
The existing layout presented challenges, particularly the acute angles and centrally placed glass block feature, while also accommodating an ambitious program: a full laundry area, separate his-and-hers vanities and closets, a private toilet room, and a spacious shower with dual shower heads alongside a tub. To resolve this, the design introduces a wet room that consolidates the bathing functions and frees up the central footprint. This approach opens the space and allows for a functional laundry island with a washer and dryer, generous countertop space for folding, and integrated storage for cleaning supplies and household equipment, improving both flow and usability.

 Nancy Finneson | DeMane Design
A contemporary spa space offers all the options you need take on the day. Your first step inside is on a heated floor that is programmable so it's always warm. The cabinets have personal touches that suit a busy persons lifestyle. such as a handy pull-out hamper in the vanity. The adjacent cabinets include both open shelves and closed storage along with a comfortable bench that floats in the air. The shower was appointed with uniquely textured tile and has easy access with barn style glass doors and a curb-less threshold.
Photo: DeMane Design

 Kinney and Associates
Photo by Mike Force.
Designed by Kinney & Associates.
Built by Waldrop Builders.
Dusty Waldrop of Waldrop Builders engaged Kinney & Associates to design a semi-modern 4000-square foot speculative reside-nce that is in the Verano neighborhood of Barton Creek. The program included three bedrooms in the main house (one doubling as an office) each with their own bathrooms, a Living Room, and a Family Room adjacent the Kitchen, as well as Dining Rooms. The developer also wanted a separate Guest Quarters located adjacent an Outdoor Living area and the pool. One design feature of the residence was the custom-cut limestone facade comprised of large 24" x 12" precisely cut stones arranged in a running bond pattern. This gives the facade a very modern yet warm feel. The other exterior materials chosen for the house were wood and stucco, which complement the stone dramatically.
Find the right local pro for your project

 Custom Bath Solutions
This homeowner got a major bathroom upgrade with a spacious acrylic shower. The shower has an almond colored base with a Cliffside Marble acrylic wrap. The rain can shower head is from Dryden. The shower has a corner seat and 3 grab bars for safety and luxury. The clear glass shower door is hinged and has 1 hook and 2 towel bars.
The plaster walls are painted in practical beige. The tile floor in ceramic hardwood has programmable heating.
The vanity is faced with kiln-dried, Amish-crafted, shaker-style cabinet panels in knotty alder, glazed in black. Countertops are finished with Cambria quartz in Windermere. All faucets are from Delta's Dryden series. Two Glenmont globe light bars illuminate the space.

 LAD srl
LAD
DC HOUSE
TYPE: APARTMENT, INTERIOR DESIGN AND FURNITURES
LOCATION: ROME, LARGO ELVEZIA
PROGRAM: 300 m²
INTERIOR DESIGN: Simone Lanaro
DESIGN: 2014
COMPLETED: 2014
The task only regarded the interior furnishing: the customer bought the house after renovation in classic style and contacted us “in media res” to complete the flat. Only two architectural changes were possible: a bathroom and the entrance, which we had the chance to open and connect with the living room. The project theme is the use of brass in several furniture’s details.
Appliques, abat-jour, mirrors and candlesticks are by Selezioni Domus http://www.selezionidomus.it/
Black coffee table and black consolle are by Mario Consolo http://www.consolomario.it/
Table, chairs, sofas, armchairs, coffee table and all the other furnitures were designed by LAD.
The lithograph in the living room is by Hans Hartung;
The photographs in the library are courtesy of Simone Bergantini.
 Kinney and Associates
Photo by Mike Force.
Designed by Kinney & Associates.
Built by Waldrop Builders.
Dusty Waldrop of Waldrop Builders engaged Kinney & Associates to design a semi-modern 4000-square foot speculative reside-nce that is in the Verano neighborhood of Barton Creek. The program included three bedrooms in the main house (one doubling as an office) each with their own bathrooms, a Living Room, and a Family Room adjacent the Kitchen, as well as Dining Rooms. The developer also wanted a separate Guest Quarters located adjacent an Outdoor Living area and the pool. One design feature of the residence was the custom-cut limestone facade comprised of large 24" x 12" precisely cut stones arranged in a running bond pattern. This gives the facade a very modern yet warm feel. The other exterior materials chosen for the house were wood and stucco, which complement the stone dramatically.
 Cafeina Design
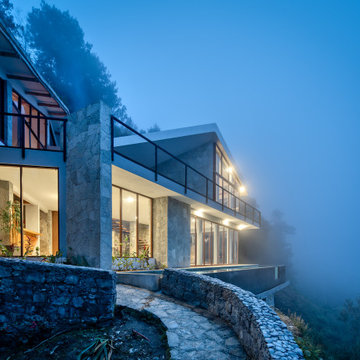
Cohuatichan is a 715 m2 weekend residence located in the Mexican mountains of Puebla. Attached to the edge of a cliff overlooking a 100ha site, the house has stunning views of a waterfall and the surrounding tropical cloud mountain forest.
The exuberant context guided the design of this holiday residence extension. The integration of both interior and exterior programs was achieved through the use of a large sliding curtain wall on both levels intended to remain open while the house is in use. This allows the house to open up to the unique landscape, while also connecting the adjacent infinity swimming pool with the public living area on the lower level, and the master bedroom with an open hot tub, bathroom and terrace on the upper level.
The house’s aesthetics and materials were kept light and clean in contrast to the breathtaking surroundings in order to foster a unique experience of outdoor living while being under the comfort of a contemporary structure.

Sponsored
Fredericksburg, OH

High Point Cabinets
Columbus' Experienced Custom Cabinet Builder | 4x Best of Houzz Winner
 Custom Bath Solutions
This homeowner got a major bathroom upgrade with a spacious acrylic shower. The shower has an almond colored base with a Cliffside Marble acrylic wrap. The rain can shower head is from Dryden. The shower has a corner seat and 3 grab bars for safety and luxury. The clear glass shower door is hinged and has 1 hook and 2 towel bars.
The plaster walls are painted in practical beige. The tile floor in ceramic hardwood has programmable heating.
The vanity is faced with kiln-dried, Amish-crafted, shaker-style cabinet panels in knotty alder, glazed in black. Countertops are finished with Cambria quartz in Windermere. All faucets are from Delta's Dryden series. Two Glenmont globe light bars illuminate the space.
 LAD srl
LAD TYPE: APARTMENT, INTERIOR DESIGN AND FURNITURES
LOCATION: ROME, LARGO ELVEZIA
PROGRAM: 300 m²
INTERIOR DESIGN: Simone Lanaro
DESIGN: 2014
COMPLETED: 2014
The task only regarded the interior furnishing: the customer bought the house after renovation in classic style and contacted us “in media res” to complete the flat. Only two architectural changes were possible: a bathroom and the entrance, which we had the chance to open and connect with the living room. The project theme is the use of brass in several furniture’s details.
Appliques, abat-jour, mirrors and candlesticks are by Selezioni Domus http://www.selezionidomus.it/
Black coffee table and black consolle are by Mario Consolo http://www.consolomario.it/
Table, chairs, sofas, armchairs, coffee table and all the other furnitures were designed by LAD.
The lithograph in the living room is by Hans Hartung;
The photographs in the library are courtesy of Simone Bergantini.
 Kinney and Associates
Photo by Mike Force.
Designed by Kinney & Associates.
Built by Waldrop Builders.
Dusty Waldrop of Waldrop Builders engaged Kinney & Associates to design a semi-modern 4000-square foot speculative reside-nce that is in the Verano neighborhood of Barton Creek. The program included three bedrooms in the main house (one doubling as an office) each with their own bathrooms, a Living Room, and a Family Room adjacent the Kitchen, as well as Dining Rooms. The developer also wanted a separate Guest Quarters located adjacent an Outdoor Living area and the pool. One design feature of the residence was the custom-cut limestone facade comprised of large 24" x 12" precisely cut stones arranged in a running bond pattern. This gives the facade a very modern yet warm feel. The other exterior materials chosen for the house were wood and stucco, which complement the stone dramatically.
 Cafeina Design

Cohuatichan is a 715 m2 weekend residence located in the Mexican mountains of Puebla. Attached to the edge of a cliff overlooking a 100ha site, the house has stunning views of a waterfall and the surrounding tropical cloud mountain forest.
The exuberant context guided the design of this holiday residence extension. The integration of both interior and exterior programs was achieved through the use of a large sliding curtain wall on both levels intended to remain open while the house is in use. This allows the house to open up to the unique landscape, while also connecting the adjacent infinity swimming pool with the public living area on the lower level, and the master bedroom with an open hot tub, bathroom and terrace on the upper level.
The house’s aesthetics and materials were kept light and clean in contrast to the breathtaking surroundings in order to foster a unique experience of outdoor living while being under the comfort of a contemporary structure.
 Kinney and Associates
Photo by Mike Force.
Designed by Kinney & Associates.
Built by Waldrop Builders.
Dusty Waldrop of Waldrop Builders engaged Kinney & Associates to design a semi-modern 4000-square foot speculative reside-nce that is in the Verano neighborhood of Barton Creek. The program included three bedrooms in the main house (one doubling as an office) each with their own bathrooms, a Living Room, and a Family Room adjacent the Kitchen, as well as Dining Rooms. The developer also wanted a separate Guest Quarters located adjacent an Outdoor Living area and the pool. One design feature of the residence was the custom-cut limestone facade comprised of large 24" x 12" precisely cut stones arranged in a running bond pattern. This gives the facade a very modern yet warm feel. The other exterior materials chosen for the house were wood and stucco, which complement the stone dramatically.

 alairhomesdecatur
Jeff Herr Photography
Inspiration for a modern master freestanding bathtub remodel in Atlanta with flat-panel cabinets, dark wood cabinets and quartzite countertops
Inspiration for a modern master freestanding bathtub remodel in Atlanta with flat-panel cabinets, dark wood cabinets and quartzite countertops


 LAD srl
LAD
DC HOUSE
TYPE: APARTMENT, INTERIOR DESIGN AND FURNITURES
LOCATION: ROME, LARGO ELVEZIA
PROGRAM: 300 m²
INTERIOR DESIGN: Simone Lanaro
DESIGN: 2014
COMPLETED: 2014
The task only regarded the interior furnishing: the customer bought the house after renovation in classic style and contacted us “in media res” to complete the flat. Only two architectural changes were possible: a bathroom and the entrance, which we had the chance to open and connect with the living room. The project theme is the use of brass in several furniture’s details.
Appliques, abat-jour, mirrors and candlesticks are by Selezioni Domus http://www.selezionidomus.it/
Black coffee table and black consolle are by Mario Consolo http://www.consolomario.it/
Table, chairs, sofas, armchairs, coffee table and all the other furnitures were designed by LAD.
The lithograph in the living room is by Hans Hartung;
The photographs in the library are courtesy of Simone Bergantini.
 Kinney and Associates
Photo by Mike Force.
Designed by Kinney & Associates.
Built by Waldrop Builders.
Dusty Waldrop of Waldrop Builders engaged Kinney & Associates to design a semi-modern 4000-square foot speculative reside-nce that is in the Verano neighborhood of Barton Creek. The program included three bedrooms in the main house (one doubling as an office) each with their own bathrooms, a Living Room, and a Family Room adjacent the Kitchen, as well as Dining Rooms. The developer also wanted a separate Guest Quarters located adjacent an Outdoor Living area and the pool. One design feature of the residence was the custom-cut limestone facade comprised of large 24" x 12" precisely cut stones arranged in a running bond pattern. This gives the facade a very modern yet warm feel. The other exterior materials chosen for the house were wood and stucco, which complement the stone dramatically.
 Kinney and Associates
Photo by Mike Force.
Designed by Kinney & Associates.
Built by Waldrop Builders.
Dusty Waldrop of Waldrop Builders engaged Kinney & Associates to design a semi-modern 4000-square foot speculative reside-nce that is in the Verano neighborhood of Barton Creek. The program included three bedrooms in the main house (one doubling as an office) each with their own bathrooms, a Living Room, and a Family Room adjacent the Kitchen, as well as Dining Rooms. The developer also wanted a separate Guest Quarters located adjacent an Outdoor Living area and the pool. One design feature of the residence was the custom-cut limestone facade comprised of large 24" x 12" precisely cut stones arranged in a running bond pattern. This gives the facade a very modern yet warm feel. The other exterior materials chosen for the house were wood and stucco, which complement the stone dramatically.
 Jordan Guide Design LLC
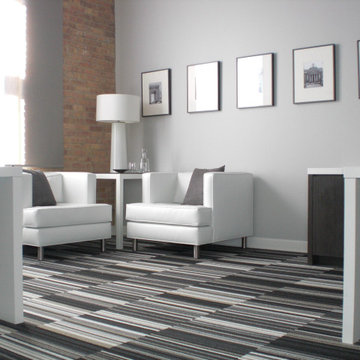
Founders of a high-tech, program trading firm required a space designed to attract and retain highly talented tech professionals. The design needed to reflect a company culture that is defined through leveraging technology and a work hard, play hard mentality. Confident in their ability to accomplish more with less, the firm acquires a West Loop residential loft-conversion to meet their needs. They required shared executive offices, a cross functional living/meeting space, an entertainment space and a guest bathroom.

Sponsored
Fredericksburg, OH
High Point Cabinets
Columbus' Experienced Custom Cabinet Builder | 4x Best of Houzz Winner
 Nancy Finneson | DeMane Design
A contemporary spa space offers all the options you need take on the day. Your first step inside is on a heated floor that is programmable so it's always warm. The cabinets have personal touches that suit a busy persons lifestyle. such as a handy pull-out hamper in the vanity. The adjacent cabinets include both open shelves and closed storage along with a comfortable bench that floats in the air. The shower was appointed with uniquely textured tile and has easy access with barn style glass doors and a curb-less threshold.
Photo: Northlight Photography
 Kinney and Associates
Photo by Mike Force.
Designed by Kinney & Associates.
Built by Waldrop Builders.
Dusty Waldrop of Waldrop Builders engaged Kinney & Associates to design a semi-modern 4000-square foot speculative reside-nce that is in the Verano neighborhood of Barton Creek. The program included three bedrooms in the main house (one doubling as an office) each with their own bathrooms, a Living Room, and a Family Room adjacent the Kitchen, as well as Dining Rooms. The developer also wanted a separate Guest Quarters located adjacent an Outdoor Living area and the pool. One design feature of the residence was the custom-cut limestone facade comprised of large 24" x 12" precisely cut stones arranged in a running bond pattern. This gives the facade a very modern yet warm feel. The other exterior materials chosen for the house were wood and stucco, which complement the stone dramatically.

 Stark Architecture Ltd.
Paul came to us with a very tight site a couple of blocks from the town centre. A great lot, but the program required for the site was stretching the limits of the site. With the final design, we ended up being at 99.99% of our allowable buildable area!
The home contains a compact two bedroom suite accessed from the rear of the property. Wrapping around this is a huge two car garage, with enough space for the owners trucks and motorbikes. The lounge and kitchen are open plan and have large doors out to the west.
A double height entry creates a feature opening, with a single run of stairs up to the upper floor. Here, three large bedrooms and two bathrooms fill the space, some with vaulted ceilings. The master bedroom has sliding doors that open to a private west facing balcony.
The craftmanship and skill in woodwork throughout the building is exemplary and a real testament to the skilled guy and girls at Tree Construction who built the home.
40