
Search results for "Bathroom vanline program" in Home Design Ideas

 ISC Services, Inc.
Remodeled Bathroom
Small trendy 3/4 black tile and ceramic tile ceramic tile alcove shower photo in Philadelphia with a pedestal sink, glass-front cabinets, a two-piece toilet and gray walls
Small trendy 3/4 black tile and ceramic tile ceramic tile alcove shower photo in Philadelphia with a pedestal sink, glass-front cabinets, a two-piece toilet and gray walls


 Michelle Voudrie - Lowe's of North Springfield, IL
Michelle Voudrie
Example of a small transitional master gray tile and mosaic tile vinyl floor and gray floor alcove shower design in Chicago with flat-panel cabinets, dark wood cabinets, a two-piece toilet, gray walls, a vessel sink and quartz countertops
Example of a small transitional master gray tile and mosaic tile vinyl floor and gray floor alcove shower design in Chicago with flat-panel cabinets, dark wood cabinets, a two-piece toilet, gray walls, a vessel sink and quartz countertops
Find the right local pro for your project

 Lowe's of Lyon Township, MI
Diamond Cabinetry Black Forest Maple
Inspiration for a large timeless master beige tile and porcelain tile porcelain tile alcove shower remodel in Detroit with raised-panel cabinets, medium tone wood cabinets, solid surface countertops, a two-piece toilet, an integrated sink and green walls
Inspiration for a large timeless master beige tile and porcelain tile porcelain tile alcove shower remodel in Detroit with raised-panel cabinets, medium tone wood cabinets, solid surface countertops, a two-piece toilet, an integrated sink and green walls

 Total Flooring Systems
Custom Modern design Shower. Bianco Carrara on the Shower walls, Alcamo Waterjet on the Bathroom and Shower floor. Complimented by Schluter and Linear drain.

 Herbert H. Construction LLC.
Example of a mid-sized classic master red tile and terra-cotta tile travertine floor and beige floor bathroom design in Austin with raised-panel cabinets, medium tone wood cabinets, a two-piece toilet, brown walls, a drop-in sink and tile countertops

 RSI Kitchen & Bath
Inspiration for a large farmhouse master white tile and subway tile porcelain tile, beige floor and double-sink alcove bathtub remodel in St Louis with shaker cabinets, green cabinets, white walls, an undermount sink, quartz countertops, a hinged shower door, white countertops, a niche and a built-in vanity
Sponsored
Columbus, OH
Transforming Spaces in Columbus

Daniel Home
Premier Interior Design Team Transforming Spaces in Franklin Co, Ohio

 Take2 Custom Remodeling
Mid-sized elegant master blue tile and subway tile brown floor alcove bathtub photo in Chicago with shaker cabinets, dark wood cabinets, a two-piece toilet, white walls, an integrated sink and marble countertops

 Vision Design
A whole house remodel included re-organizing and outfitting 2 bathrooms and adding a 3rd.
Example of a mid-sized mid-century modern 3/4 blue tile and glass tile single-sink walk-in shower design in San Francisco with flat-panel cabinets, medium tone wood cabinets, quartz countertops, a hinged shower door, white countertops and a floating vanity
Example of a mid-sized mid-century modern 3/4 blue tile and glass tile single-sink walk-in shower design in San Francisco with flat-panel cabinets, medium tone wood cabinets, quartz countertops, a hinged shower door, white countertops and a floating vanity


 G. Christianson Construction, Inc.
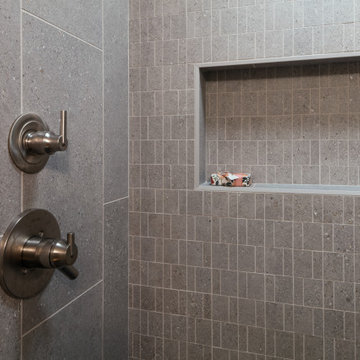
This compact modern bathroom remodel features intentionally placed colors, patterns, materials, and finishes to perfectly execute the homeowner’s style. In addition to a distaste for the bathroom’s existing brown color scheme, there was an extremely large and deep soaking tub with a shower combo that had been installed by a previous owner which made accessibility extremely difficult for these new homeowners to use the shower. The homeowners expressed a love for modern, contemporary, and sleek design styles with strong preferences for grey and slate tones and a dislike of brown tones and ornate patterns. In addition, Interior Designer Elizabeth noticed that they would get excited when discussing whimsical features. The final bathroom design involved replacing the bath vanity, toilet, flooring, and removing the obtrusive tub to create an easy-access tile shower with a sliding shower glass barn door. The existing unique bathroom layout was a narrow room open to the Primary Bedroom with no door and contained all fixtures on the interior wall facing away from the Primary Bedroom entrance. We utilized a floating vanity to give the illusion of a wider bathroom and the open space below the cabinet makes it easier to round the corner to enter the bathroom without running into the cabinet. To create a bathroom design that expressed the homeowner’s style of modern, grey, and whimsy, Interior Designer Elizabeth proposed a grey mosaic tile that formed a whimsical pattern via the grout lines, and maintained the desired modern feel by having this mosaic tile installed over the entirety of the back wall with large format tiles of the same color/collection installed on the side walls. The cool tones of the grey tile shower and charcoal tile floor are balanced with the warmth of a natural rift white oak vanity and recessed medicine cabinet mirror to create this luxurious modern bathroom.


 Bella Luxe Home Design & Interiors, LLC
Inspiration for a mid-sized transitional 3/4 gray tile and ceramic tile ceramic tile alcove shower remodel in Chicago with a pedestal sink, a two-piece toilet and white walls



 User
Small kids' white tile and ceramic tile travertine floor alcove bathtub photo in Cleveland with a pedestal sink, a one-piece toilet and blue walls

 FireRock Building Materials
Herringbone patterned clay pavers by FireRock
Example of a trendy patio design in Birmingham
Example of a trendy patio design in Birmingham

 Julia Bombardier Certified Interior Designer
Bella Photography
Bathroom - transitional bathroom idea in San Francisco
Bathroom - transitional bathroom idea in San Francisco



Sponsored
Delaware, OH

Buckeye Basements, Inc.
Central Ohio's Basement Finishing ExpertsBest Of Houzz '13-'21

 Rex Glass
Frameless Shower Enclosure: Door + Panel on Tub with Wall-Mount Clips & Single Sided Towel Bar - Furnished & Installed by Rex Glass & Co., Inc.

 Leenheer Homes and Renovations
Inspiration for a mid-sized transitional master marble tile marble floor and white floor alcove shower remodel in Edmonton with flat-panel cabinets, white cabinets, a two-piece toilet, white walls, an undermount sink and marble countertops

 The Tilery at Tree's Place
Shower niche features the distinctive plaid marble mosaic floor of honed Thassos, Carrara and Alaskan Blue. The spacious shower walls are finished with 4"x8" glossy snow cap white subways and the mosaic floor is white Thassos ovals. Designer: Kira Vath Interiors - Tile Installation: Outermost Tile Company - Photo: Tony Del Negro
80