
Search results for "Bathroom vanline program" in Home Design Ideas


 Chester County Kitchen & Bath
We said good bye to this bathrooms original oversized tile tub deck, small vanity, and small cubby shower. Using Fabuwood Cabinetry in the Galaxy Frost door style; we designed a large new vanity with lots of drawers, storage, and countertop space. The tub was relocated and a new 66” freestanding tub was installed. The shower was expanded in size and shape as well. Large format tiles were installed on the floor and clean subway tiles were installed in the shower. Sparkling White Quartz countertops and shower wall caps complete the clean bright look. The bubble shower glass lets in all the light as well as gives some privacy and makes it easier to clean. Now this clients bath has a bright and inviting feel.

 The Remodeling Company
Construct an approximately 26’ 0” by 12’ 2 ½” ” Bedroom Suite Addition on rear of house as per plans and following specifications.
Example of a mid-sized classic guest carpeted bedroom design with yellow walls and no fireplace
Example of a mid-sized classic guest carpeted bedroom design with yellow walls and no fireplace
Find the right local pro for your project

 Z. Davis Interiors, Ltd
Counter and floor tiles are made from Kirk stone. Supplied by Stone Source
Small trendy master green tile and stone tile slate floor walk-in shower photo in New York with a drop-in sink, furniture-like cabinets, light wood cabinets, soapstone countertops, a two-piece toilet and white walls
Small trendy master green tile and stone tile slate floor walk-in shower photo in New York with a drop-in sink, furniture-like cabinets, light wood cabinets, soapstone countertops, a two-piece toilet and white walls

 Kannas Custom Cabinets, Inc.
Inspiration for a mid-sized timeless master porcelain tile and beige floor alcove shower remodel with raised-panel cabinets, medium tone wood cabinets, white walls, an integrated sink, laminate countertops and a hinged shower door

 Bode Floors
Inspiration for a mid-sized rustic master beige tile and stone tile travertine floor drop-in bathtub remodel in Baltimore with recessed-panel cabinets, dark wood cabinets, beige walls, an undermount sink and granite countertops




 Dan Wangler: Design • Build • Renew
Inspiration for a mid-sized transitional 3/4 single-sink alcove shower remodel in Chicago with medium tone wood cabinets, a one-piece toilet, an undermount sink, a hinged shower door, a freestanding vanity and a niche
 IDC Interior Décor Consult
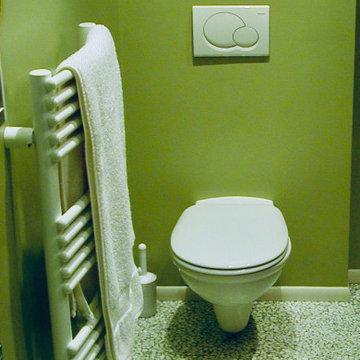
A condo master suite was reimagined as a luxury spa in a very tight space. A hydro massage tub with both jet and air massage was combined with a large open shower space as a wet room area. Honed slate on the walls and pebble marble tiles on the floor created a natural zen feel. The area around the tub and a little splash guard on the wall next to the shower were accentuated by glass mosaic tile with a free form edge. Heated floor and a towel warmer keep the bathroom comfortably warm.
 Kelly Martin Interiors
Main house guest bathroom.
Alcove bathtub - mid-sized transitional master white tile and ceramic tile mosaic tile floor, white floor and single-sink alcove bathtub idea in Los Angeles with shaker cabinets, blue cabinets, white walls, an undermount sink, quartz countertops, white countertops and a built-in vanity
Alcove bathtub - mid-sized transitional master white tile and ceramic tile mosaic tile floor, white floor and single-sink alcove bathtub idea in Los Angeles with shaker cabinets, blue cabinets, white walls, an undermount sink, quartz countertops, white countertops and a built-in vanity


 Spectrum Design Group
Example of a mid-sized minimalist 3/4 stone slab dark wood floor doorless shower design in Chicago with flat-panel cabinets, dark wood cabinets, a one-piece toilet, beige walls, a drop-in sink and solid surface countertops

Sponsored
Columbus, OH

Wannemacher Interiors
Customized Award-Winning Interior Design Solutions in Franklin Cnty OH


 RJR Design Build (RJR Construction Group)
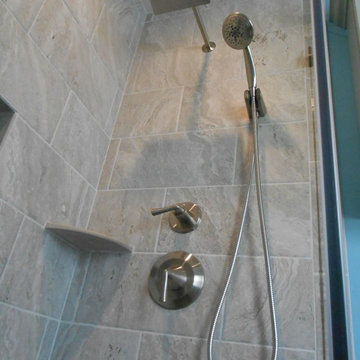
A toilet is added in the shared upstairs bathroom of the home to add privacy and allow multiple users at one time. The frosted glass creates an airier environment in a small space, while a pivoting mechanism on top allows for ventilation. Marble tile flooring runs throughout the space.

 Irwin Construction, LLC
Chris Taylor
Inspiration for a mid-sized eclectic white tile and subway tile porcelain tile and gray floor alcove bathtub remodel in Dallas with raised-panel cabinets, blue cabinets, gray walls, an undermount sink and marble countertops
Inspiration for a mid-sized eclectic white tile and subway tile porcelain tile and gray floor alcove bathtub remodel in Dallas with raised-panel cabinets, blue cabinets, gray walls, an undermount sink and marble countertops

 Premier EuroCase
Natural elements and Reflekt high-gloss are paired for a mixed textured look in this modern bathroom. Project by Miller Woodworking in Harbor City, CA

Sponsored
Columbus, OH
Wannemacher Interiors
Customized Award-Winning Interior Design Solutions in Franklin Cnty OH

 Kristina Bruno
Inspiration for a mid-sized timeless master green tile and porcelain tile bathroom remodel in Orlando with a drop-in sink, raised-panel cabinets, medium tone wood cabinets, quartz countertops and white walls


 Michelle Mohlere Interior Color & Design
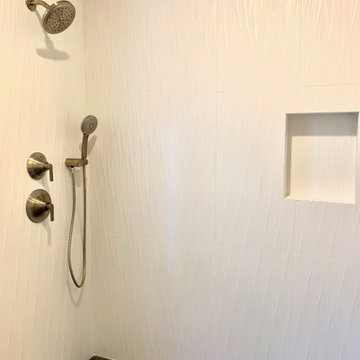
Master Bath Shower
Example of a mid-sized trendy master white tile and porcelain tile porcelain tile, gray floor and single-sink corner shower design in Los Angeles with shaker cabinets, brown cabinets, a two-piece toilet, gray walls, quartz countertops and beige countertops
Example of a mid-sized trendy master white tile and porcelain tile porcelain tile, gray floor and single-sink corner shower design in Los Angeles with shaker cabinets, brown cabinets, a two-piece toilet, gray walls, quartz countertops and beige countertops
91